Description
28 Oxley Street, Condobolin
House - CONDOBOLIN NSW
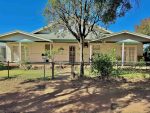
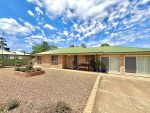
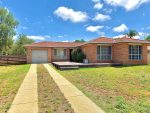
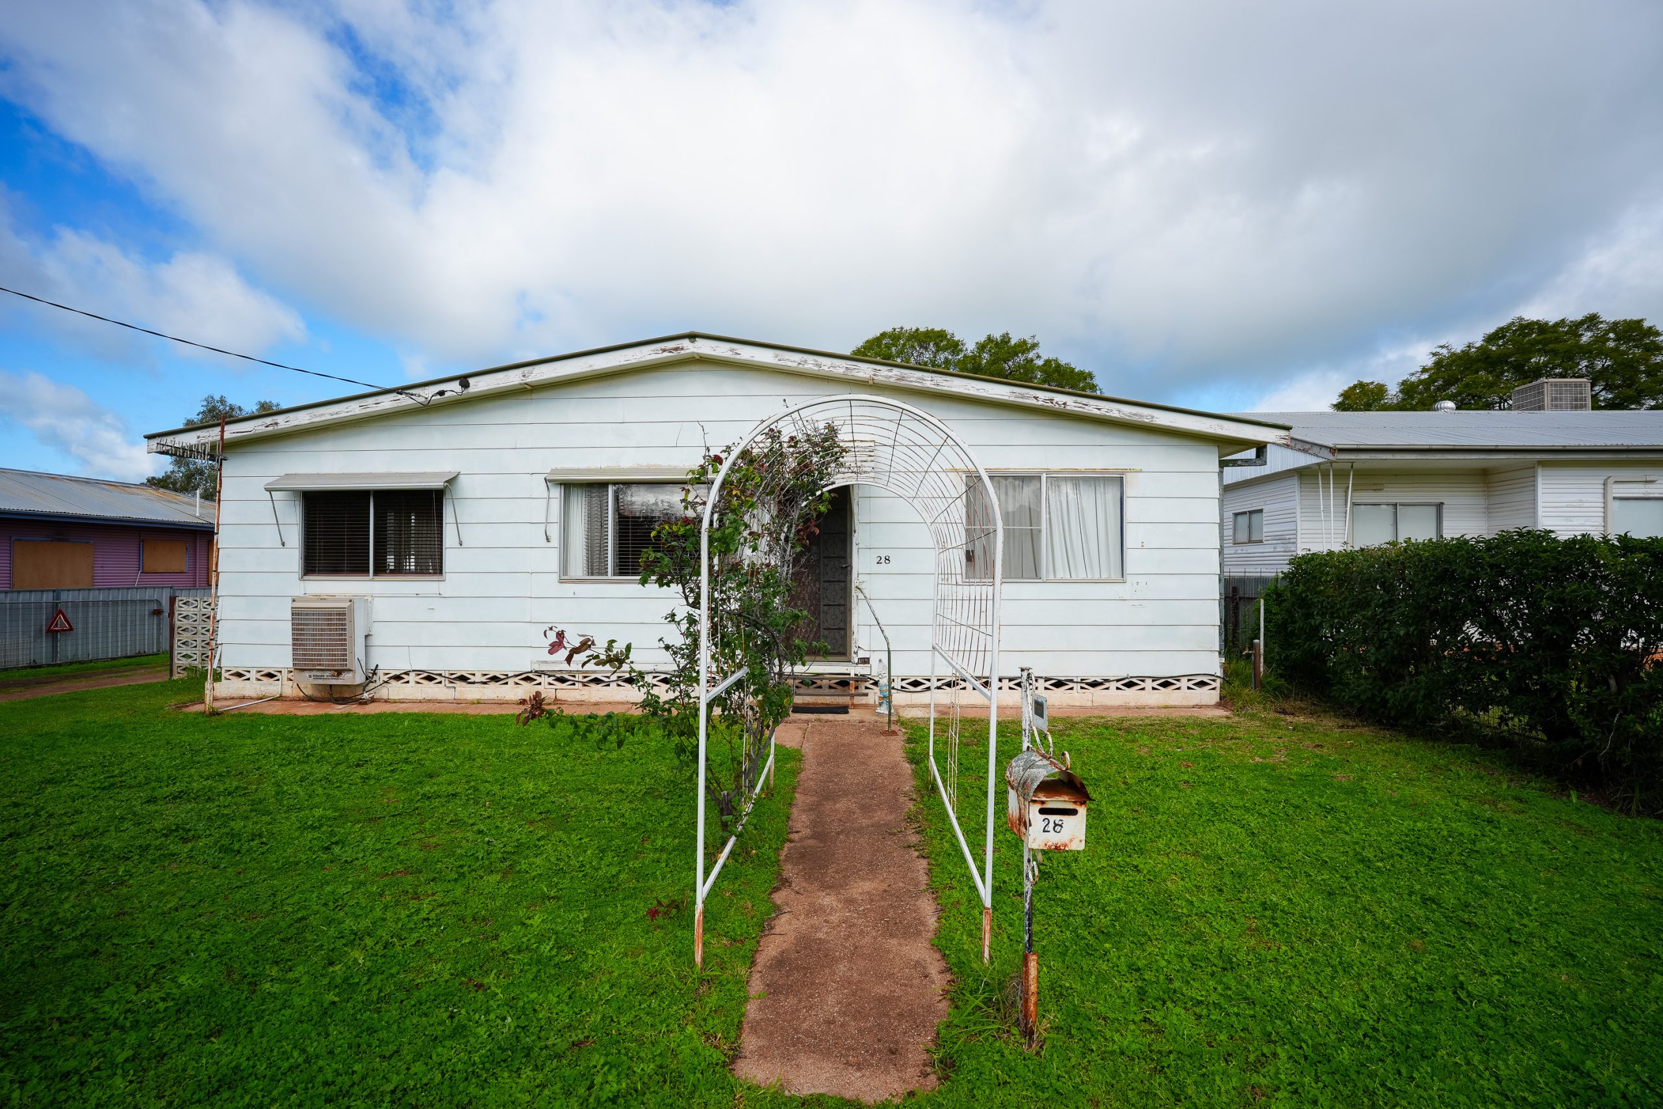
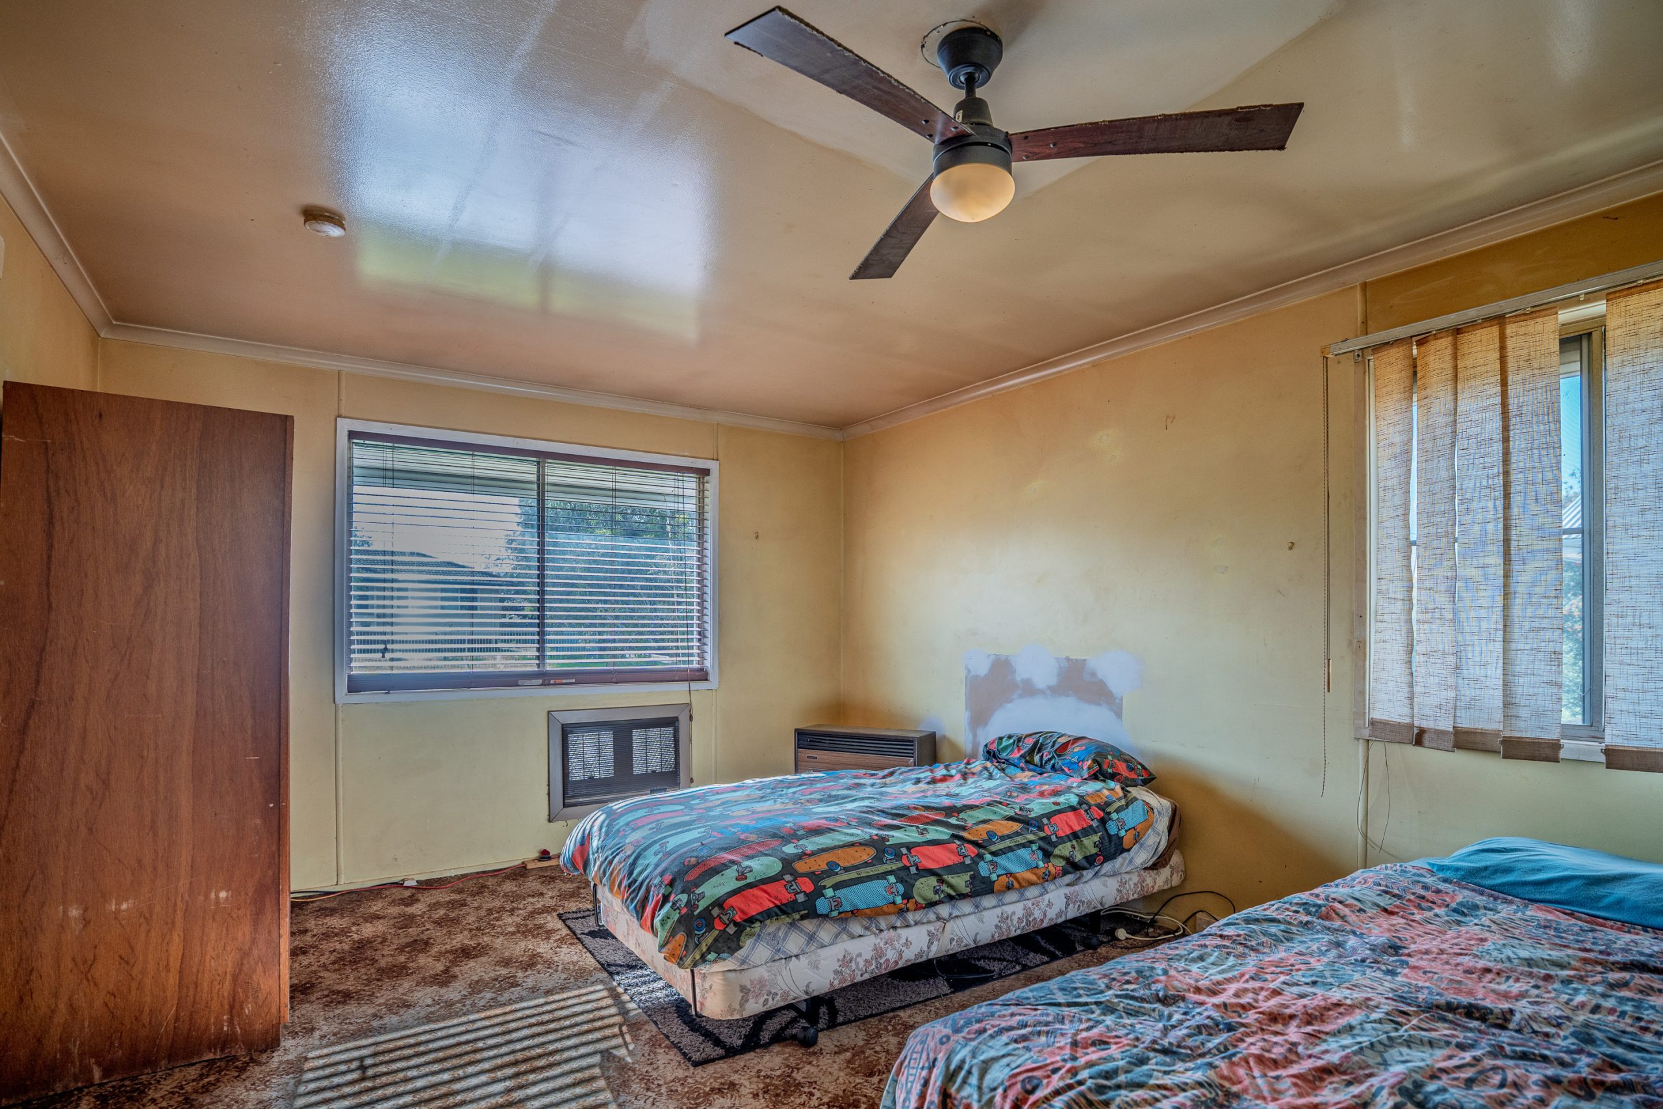
Positioned in a convenient central location, 28 Oxley Street presents a well proportioned four bedroom home set upon a generous 980 sqm allotment.
Offering a practical floorplan, substantial solar capacity, excellent shedding and outstanding potential to further enhance, this property is an appealing opportunity for families, investors or buyers seeking a home they can continue to make their own.
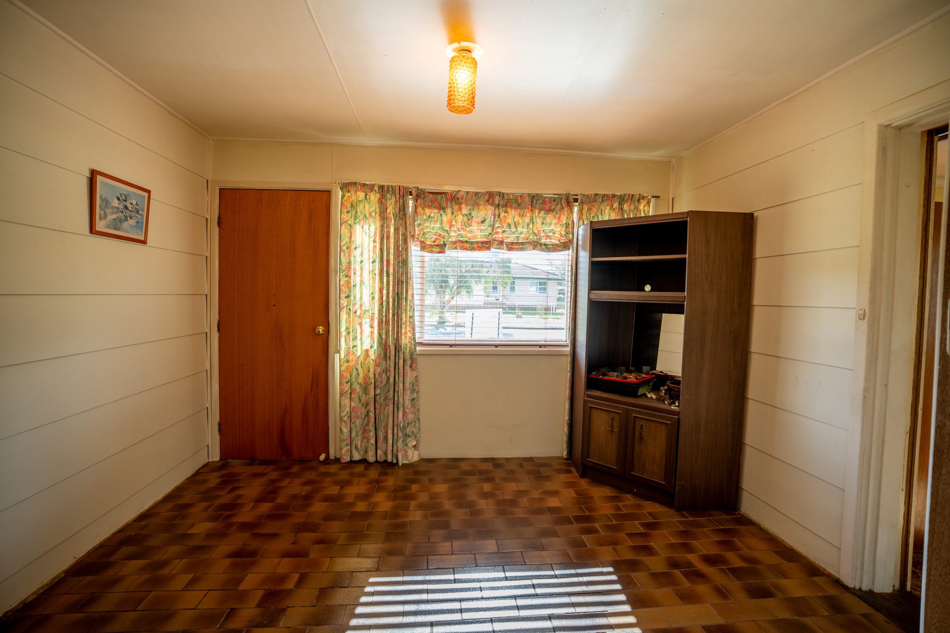
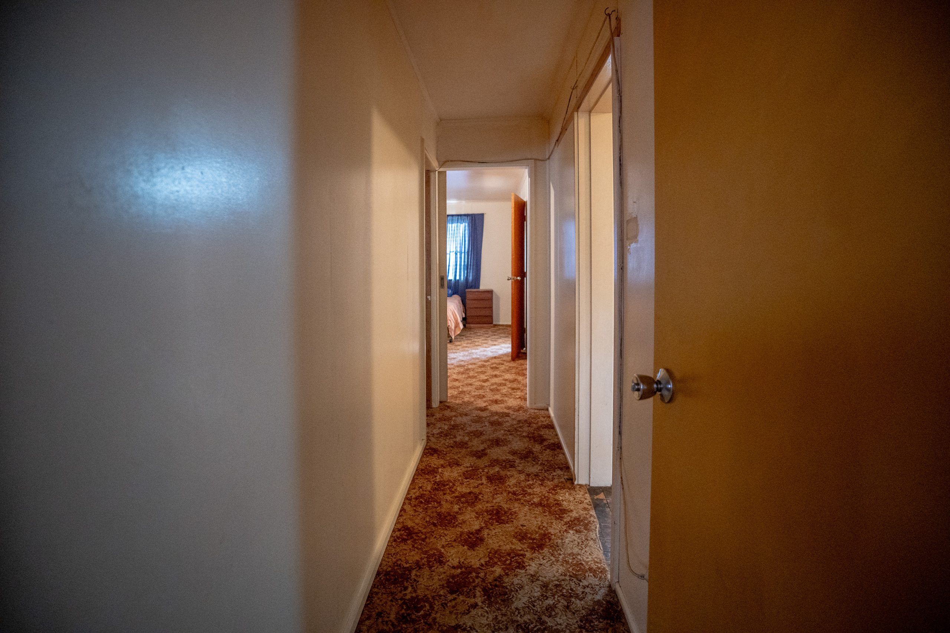
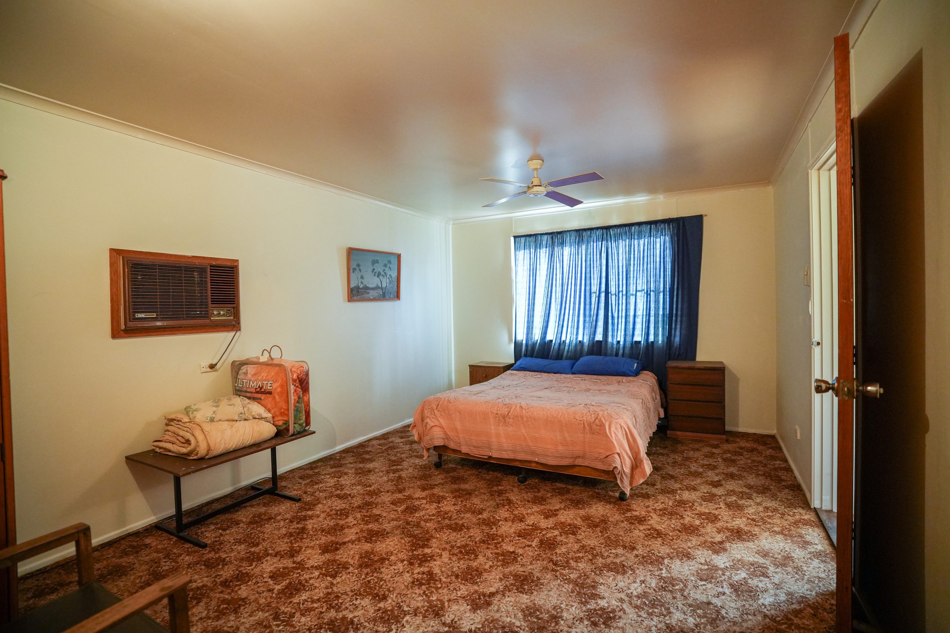
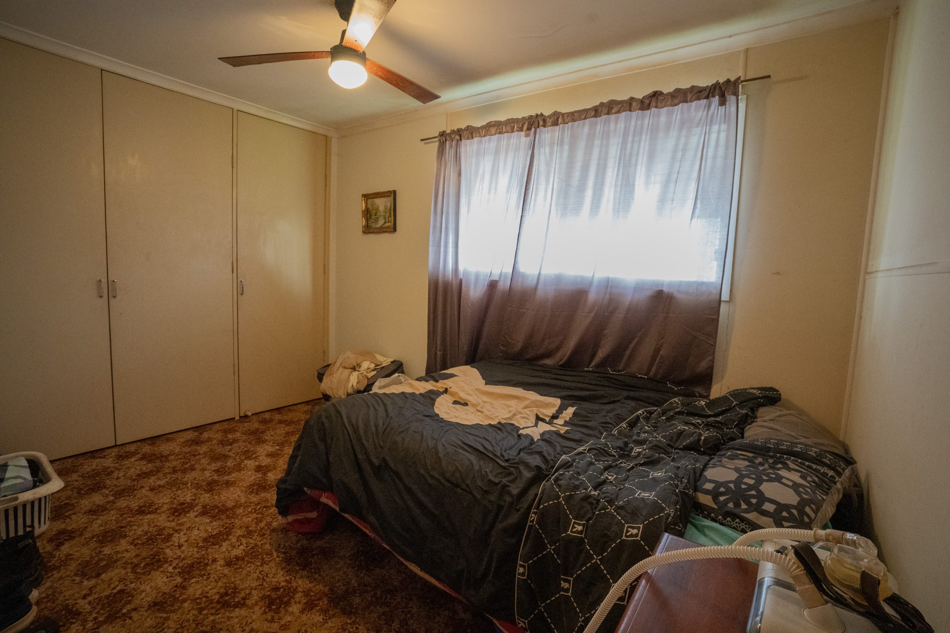
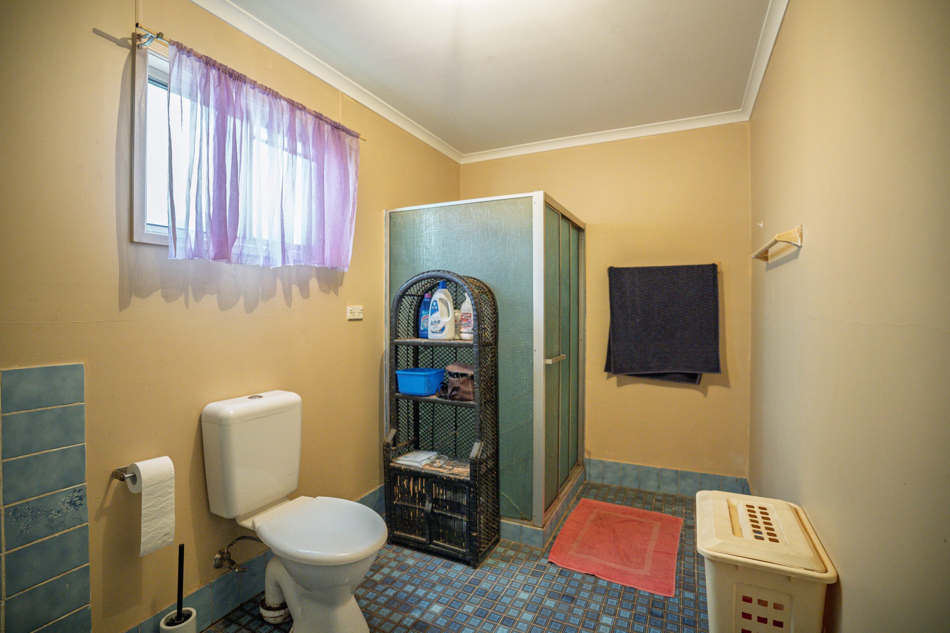
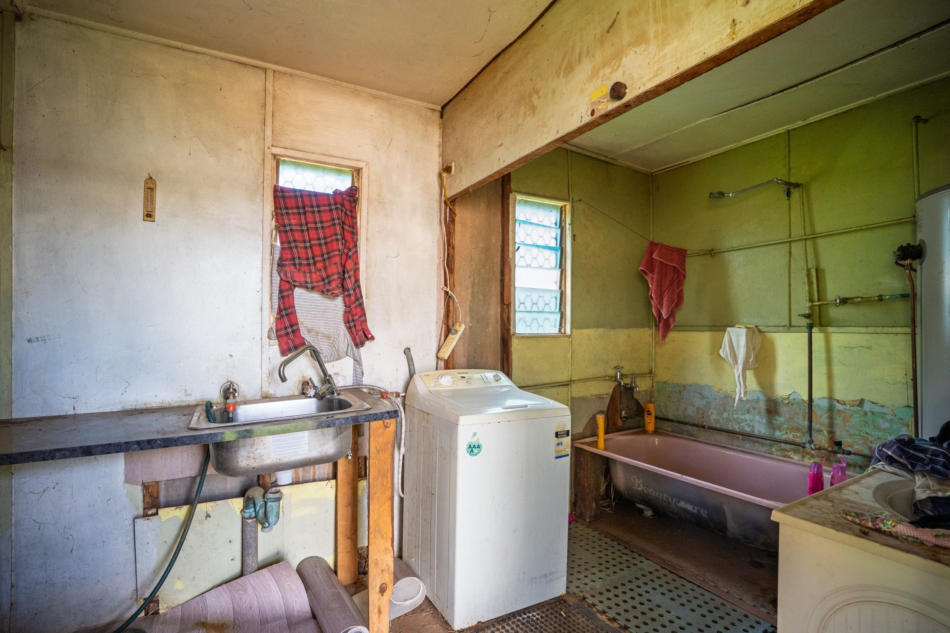
Inside, the home provides four well sized bedrooms serviced by a spacious main bathroom with toilet and shower, an exterior laundry provides a laundry space, toilet and an additional bathroom area, creating flexibility for growing families or those requiring additional accommodation.
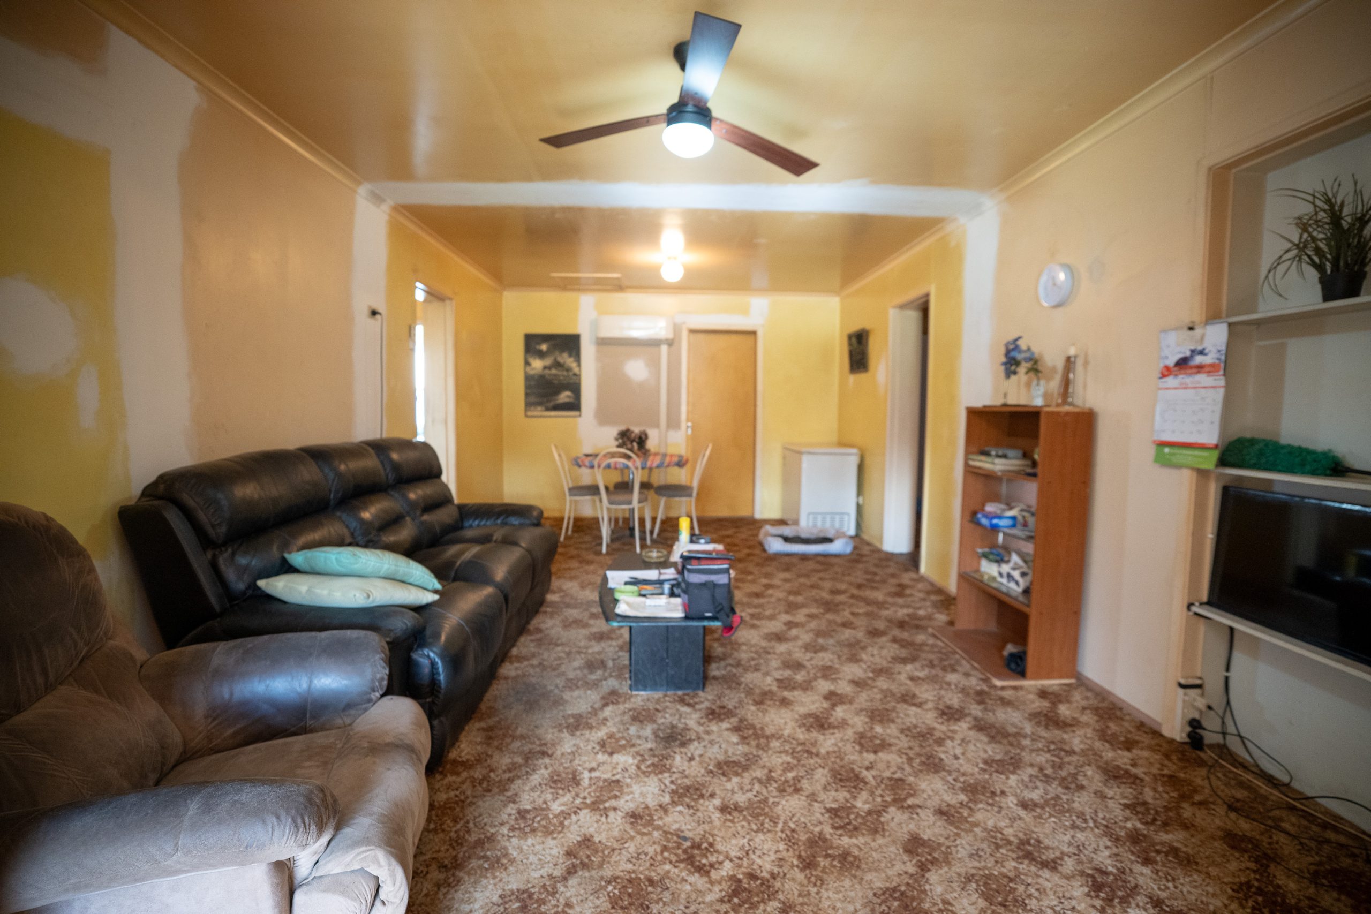
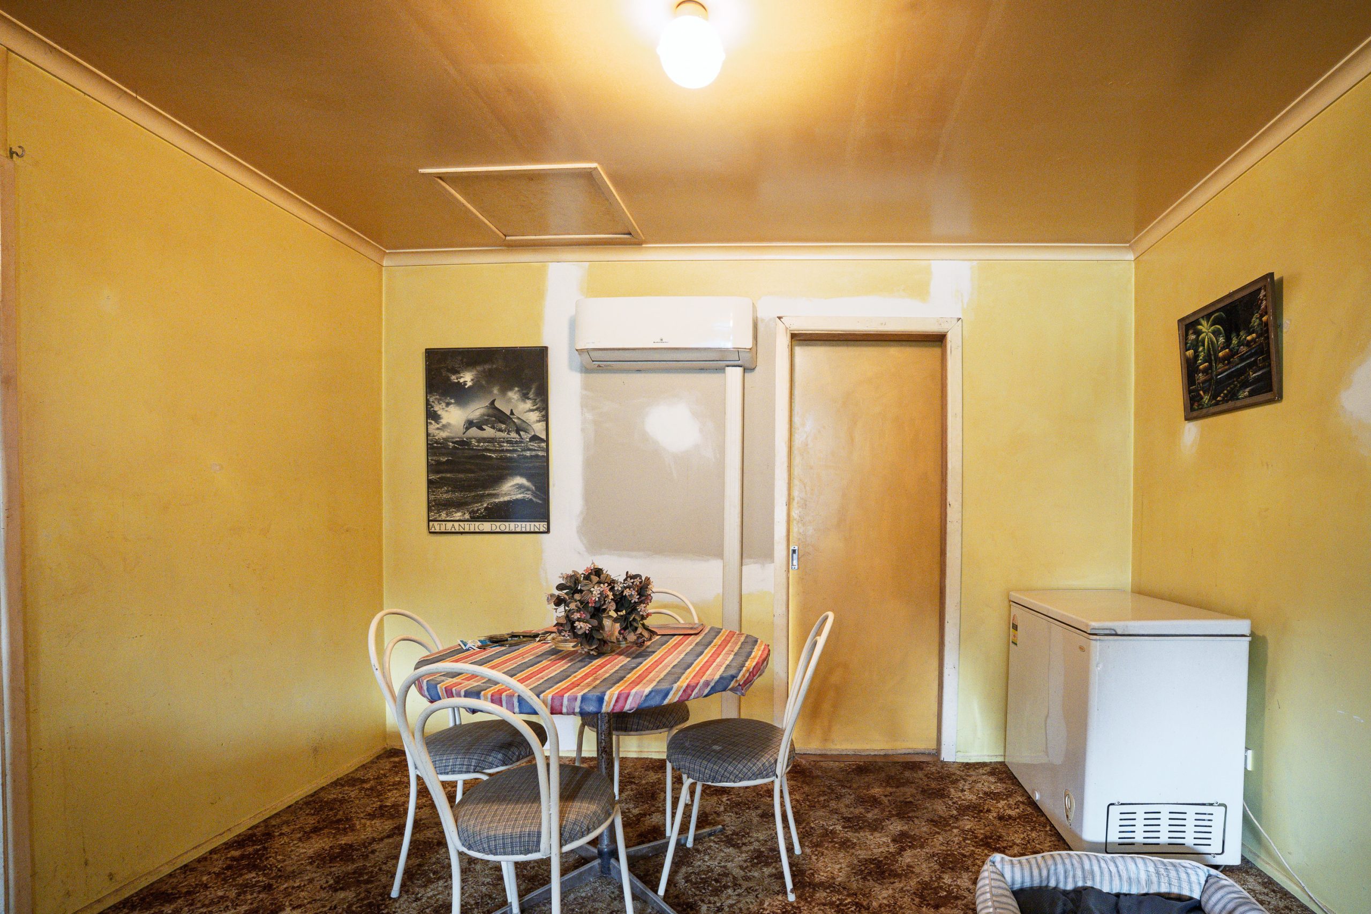
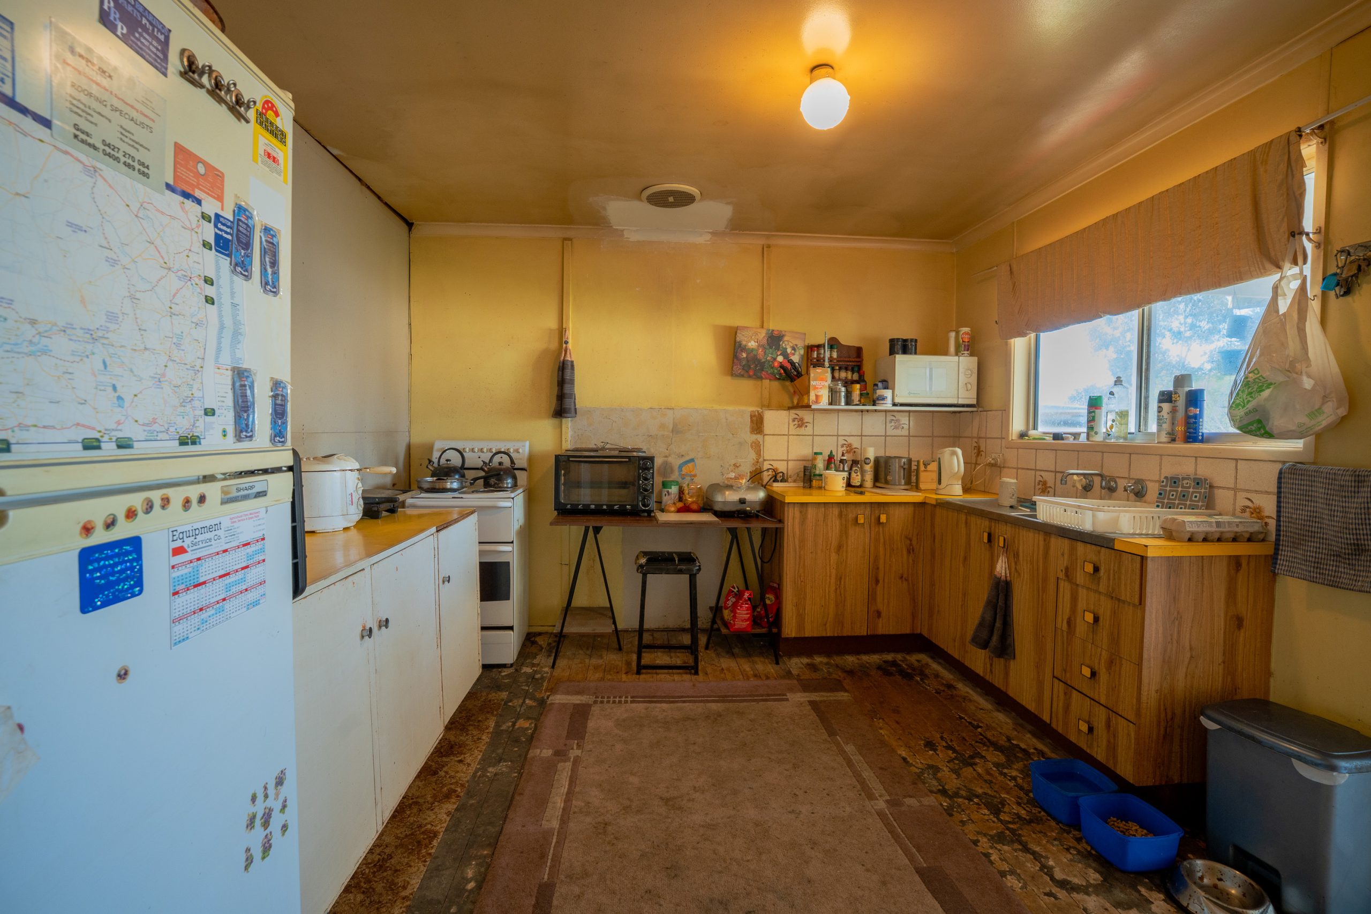
The living area flows through to the kitchen, providing a functional layout for everyday living while offering plenty of opportunity to modernise and add value over time. Split system heating and cooling together with ceiling fans help maintain comfort throughout the seasons.
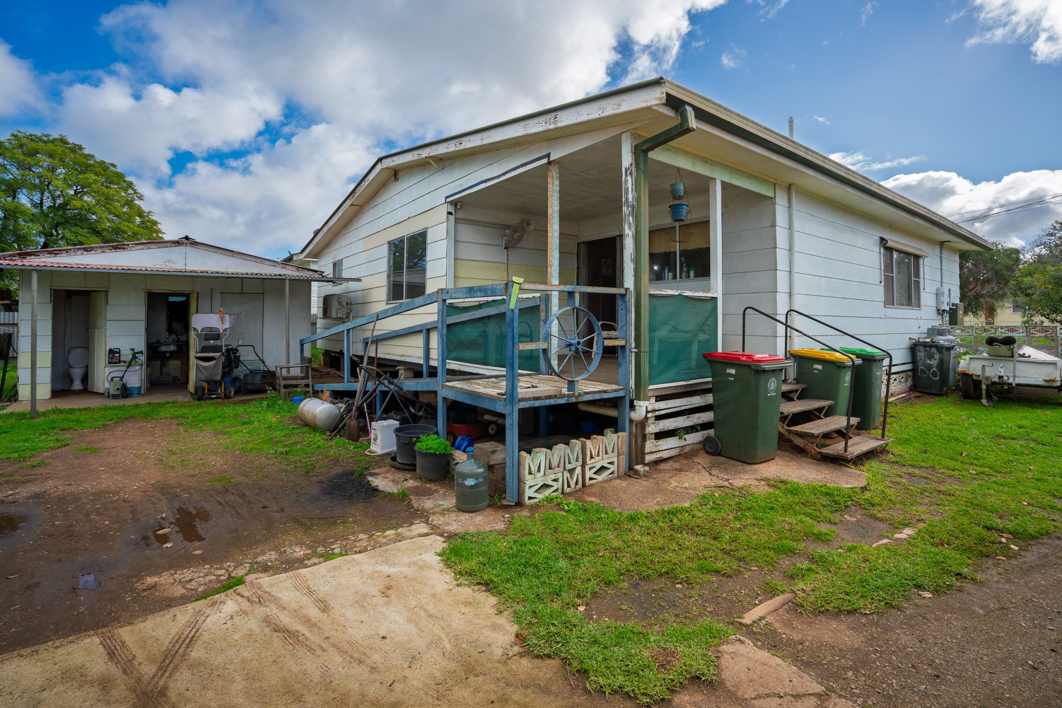
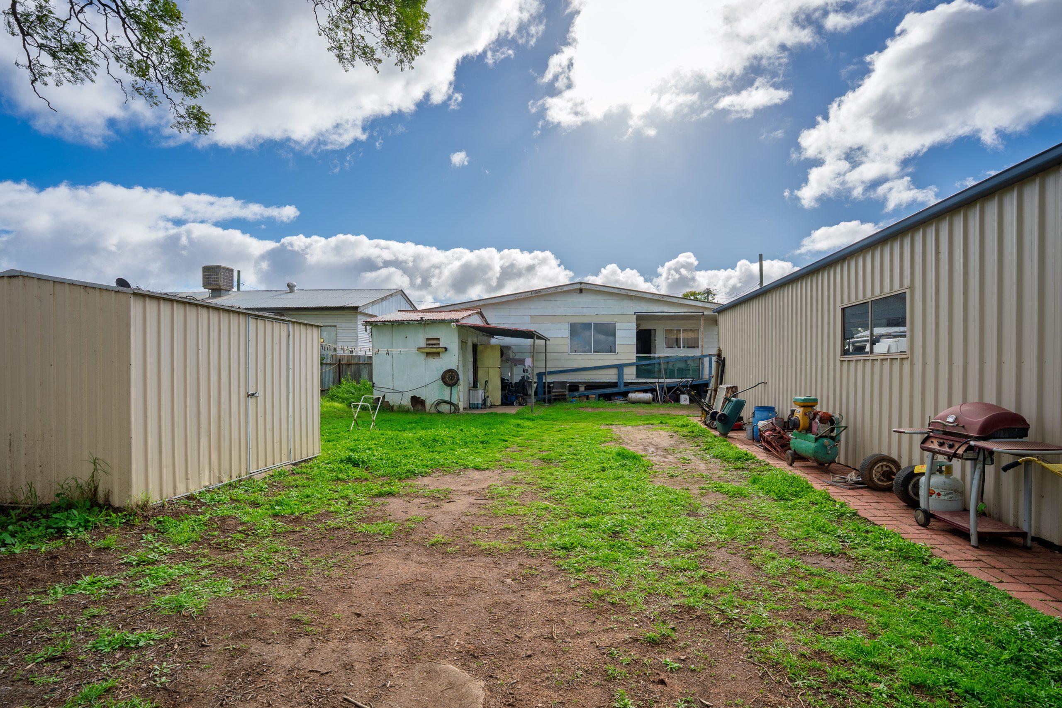
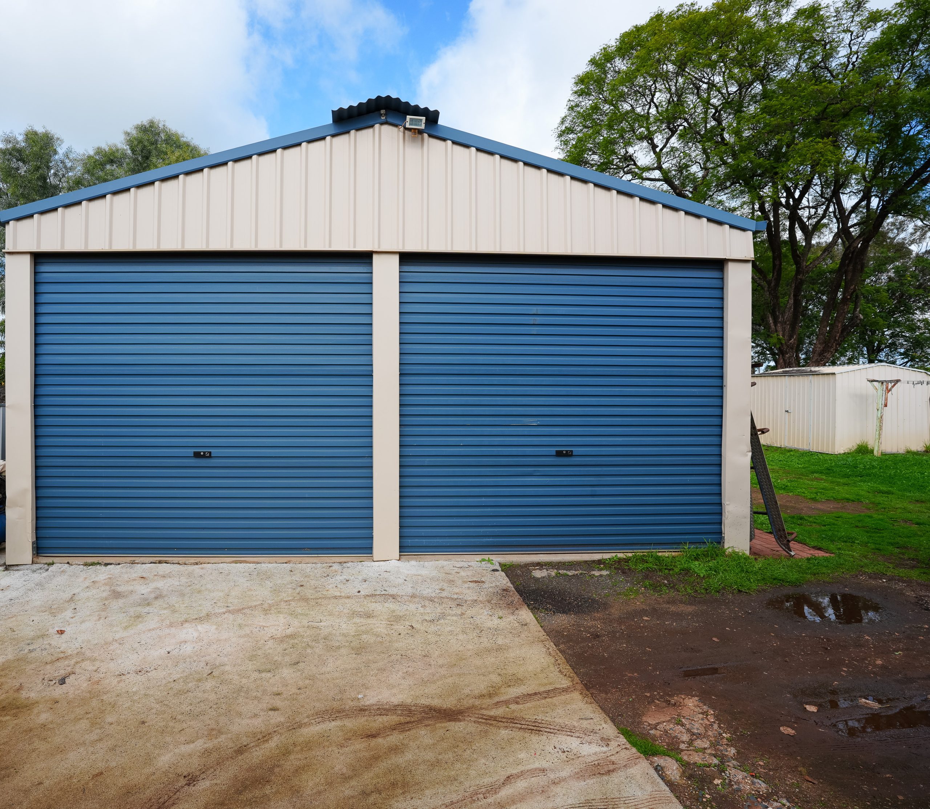
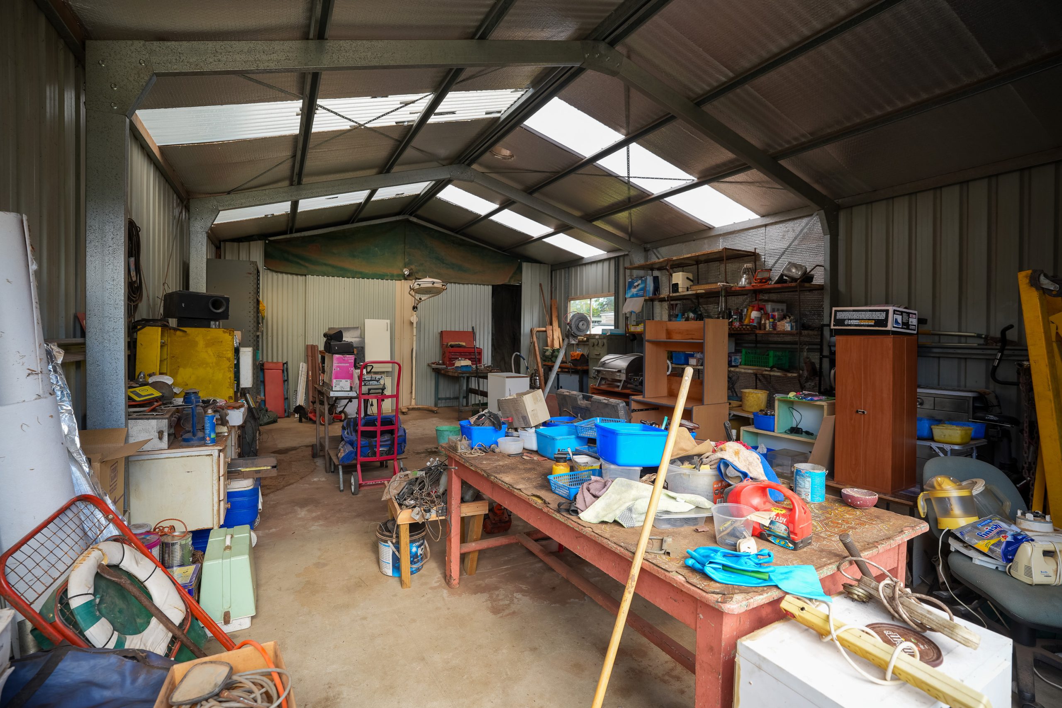
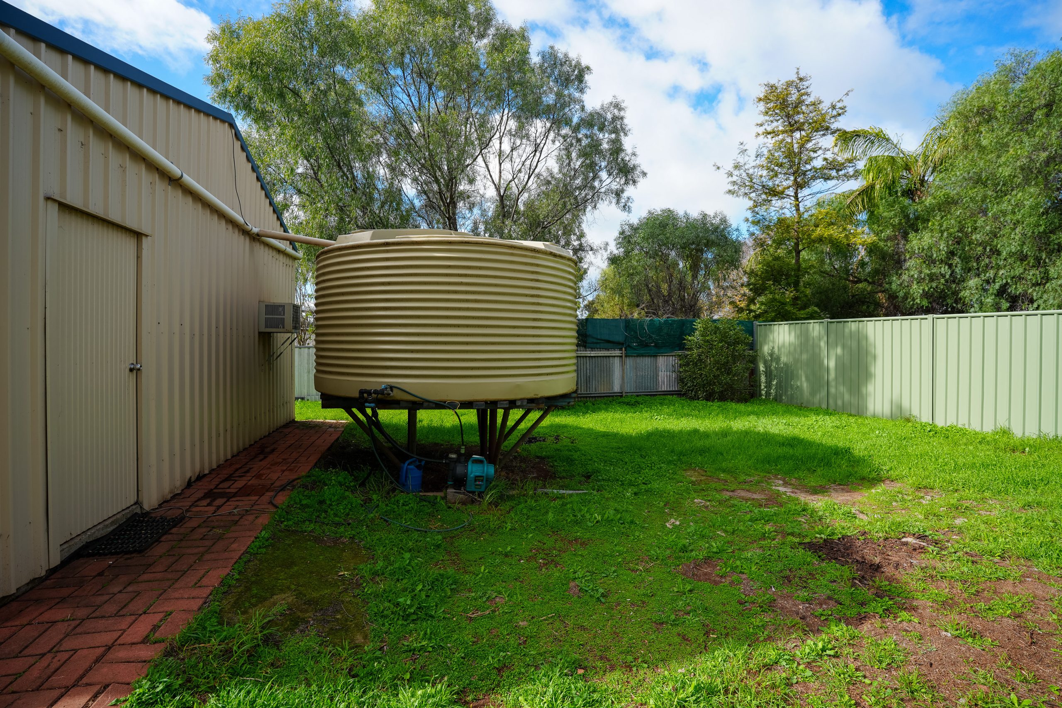
Stepping outside, the backyard has been thoughtfully improved with a lockable double garage complete with a concrete floor, power, wood fire and rainwater tank with pump. A dedicated storage room at the rear of the shed offers additional storage.
Whether you require secure vehicle storage, a workshop, space for hobbies or additional storage, this versatile spacious garage delivers excellent functionality. An additional two garden shed’s further enhances the property’s practicality while the yard still offers plenty of room for children, pets or future landscaping.
Conveniently located within walking distance to the town centre, Railway Hotel, Food works, the BP Service Station and local primary schools, this property combines everyday convenience with generous land size, valuable shedding, solar benefits and exciting potential.
Whether you are searching for your next family home, an investment opportunity or a property with scope to improve and add value, 28 Oxley Street is well worth your inspection.
Arrange your private inspection today and discover everything this centrally located property has to offer.
Disclaimer:
J.N. Straney & Son Pty Ltd and its representatives have prepared this information with care and in good faith, using details provided by the vendor and other third‑party sources where required. While every effort has been made to ensure its accuracy at the time of publication, the information is not guaranteed and may be subject to change. Interested parties are encouraged to rely on their own inquiries, inspections and independent advice. Any reference to development potential, improvements or alterations is subject to all necessary approvals (STCA), and prospective purchasers should make their own enquiries with the relevant authorities if desired. The agency and its representatives accept no liability for any reliance placed on the information provided. *= Approximate.
Property Features
- House
- 4 bed
- 1 bath
- Built 1960
- 1 Parking Spaces
- Land is 980.10 square
- Ensuite
- Garage
- Secure Parking
- Workshop
- Shed
- Split System Heating
- Split System Aircon
- Fully Fenced
- 4 bedroom
- fully fenced
- iron shed
- zoned ru5