Description
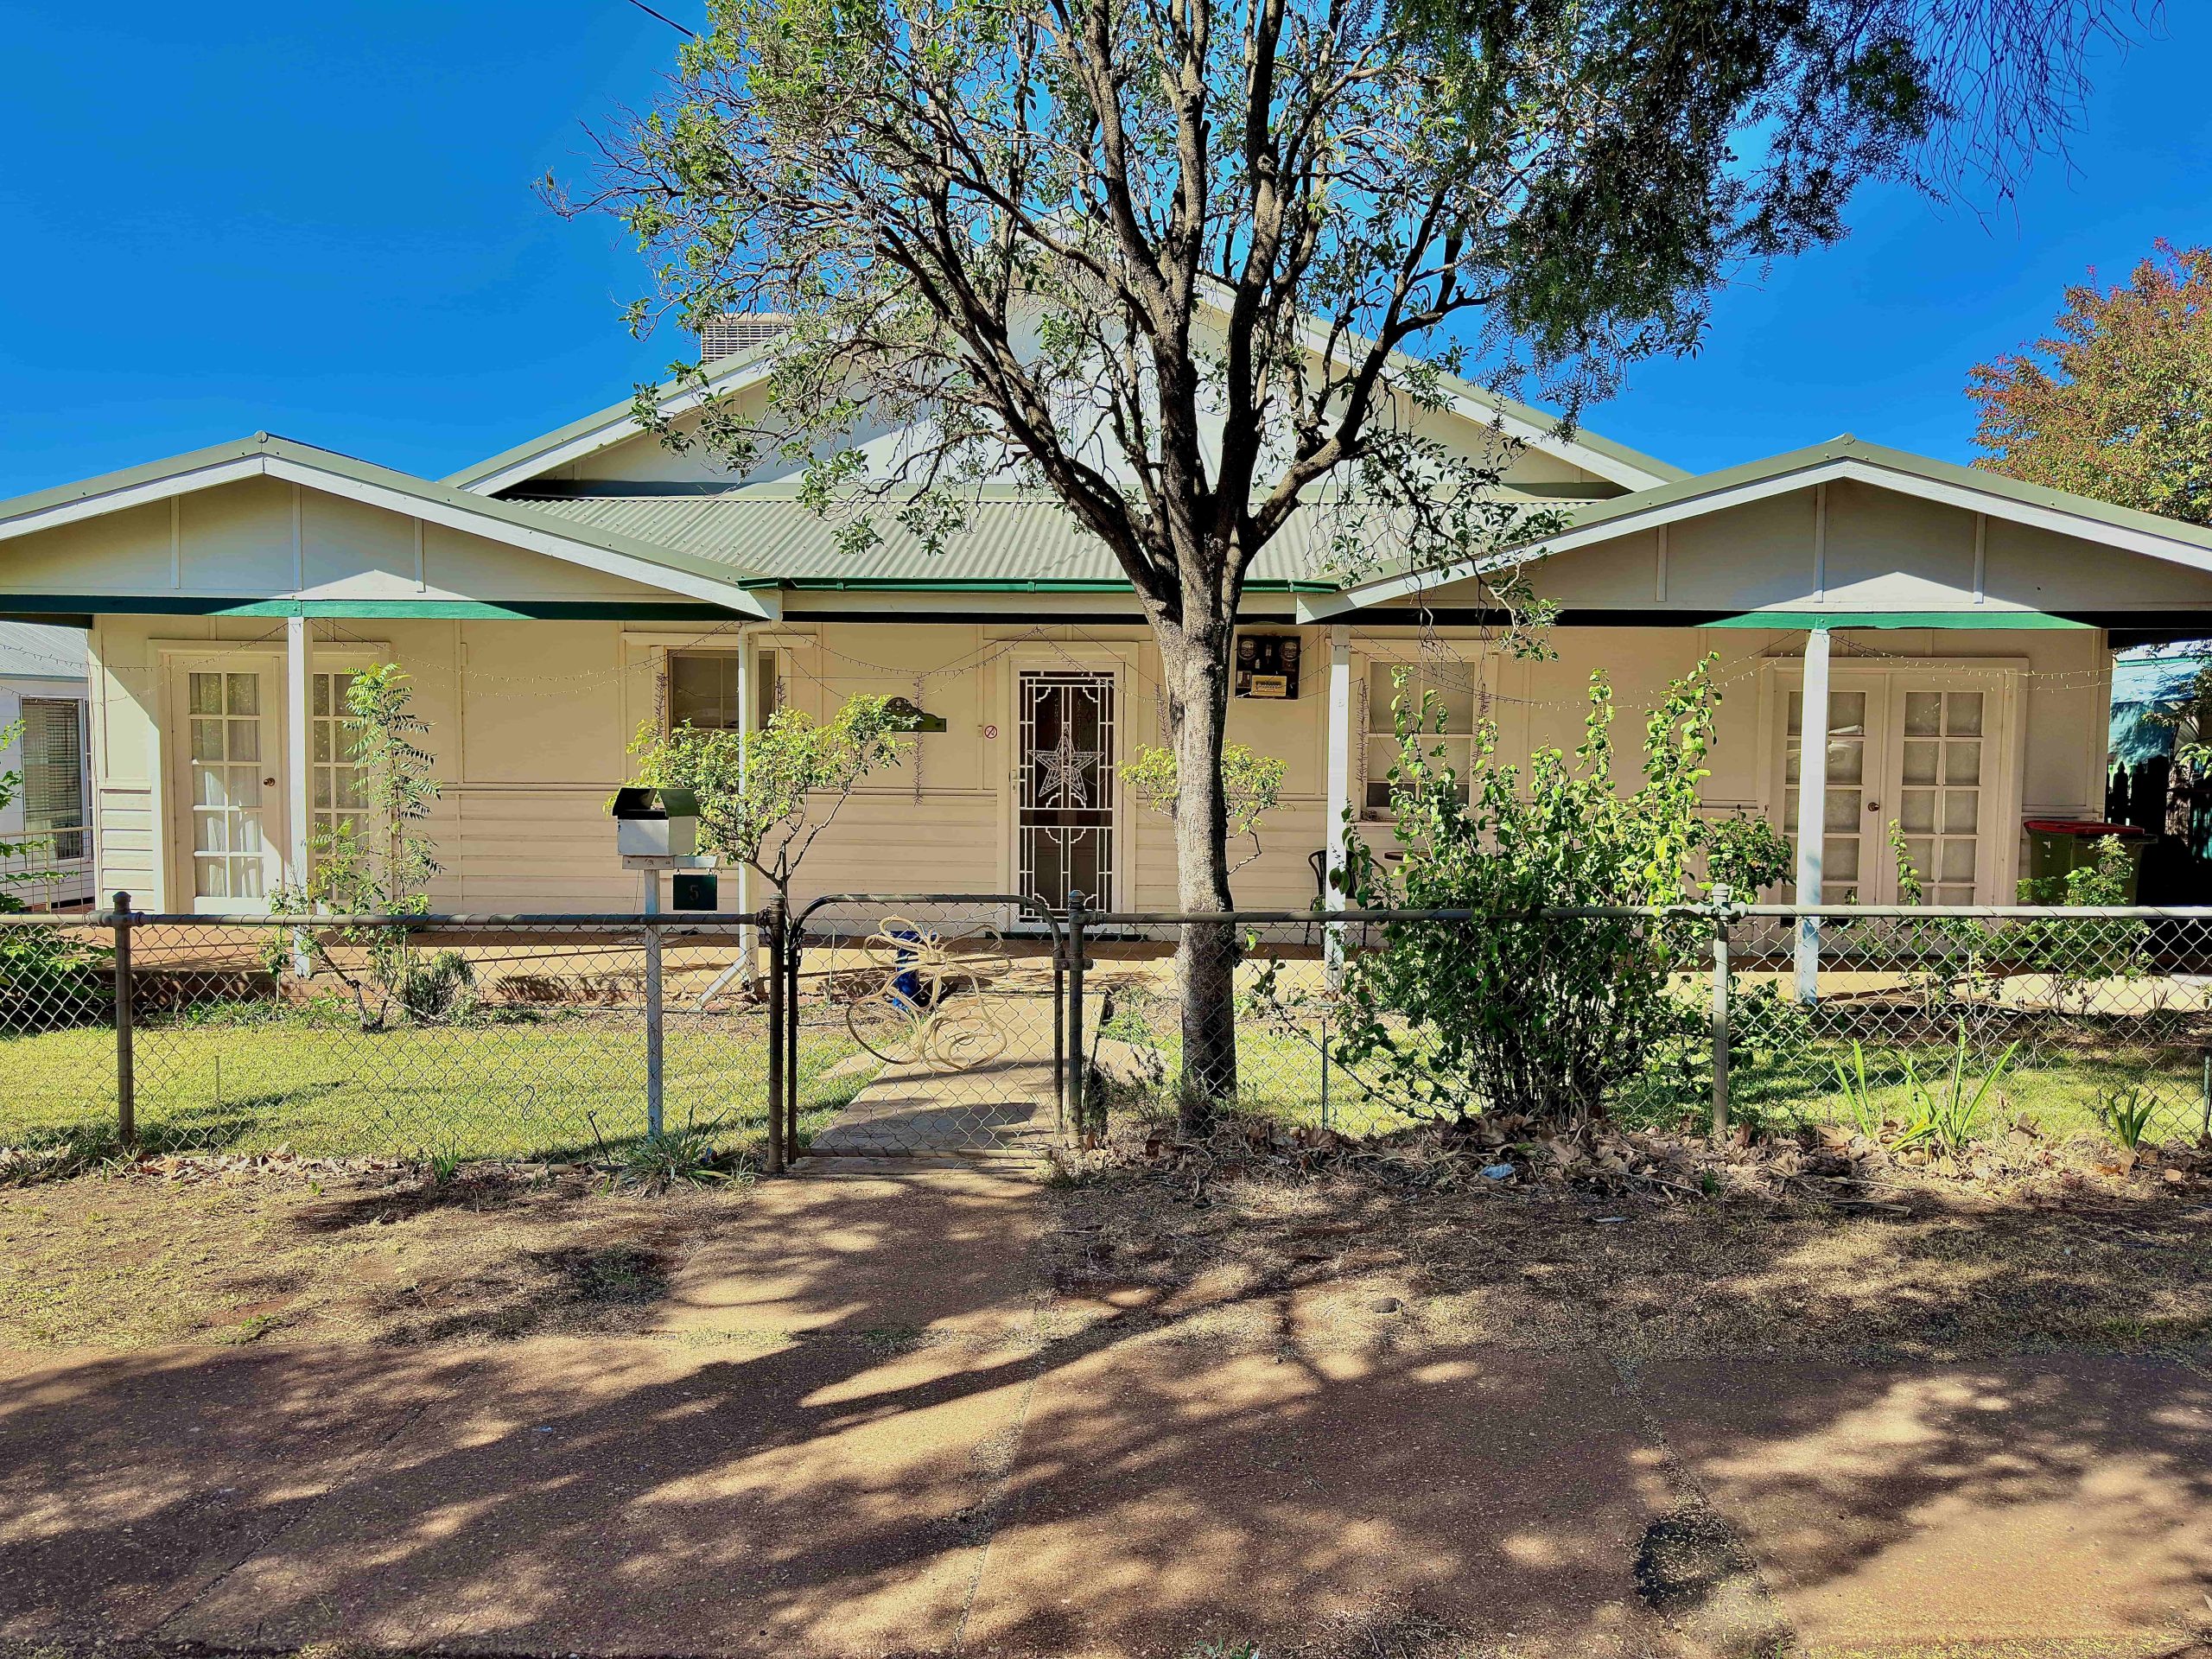
5 L'Estrange Street, Condobolin
House Sold - CONDOBOLIN NSW
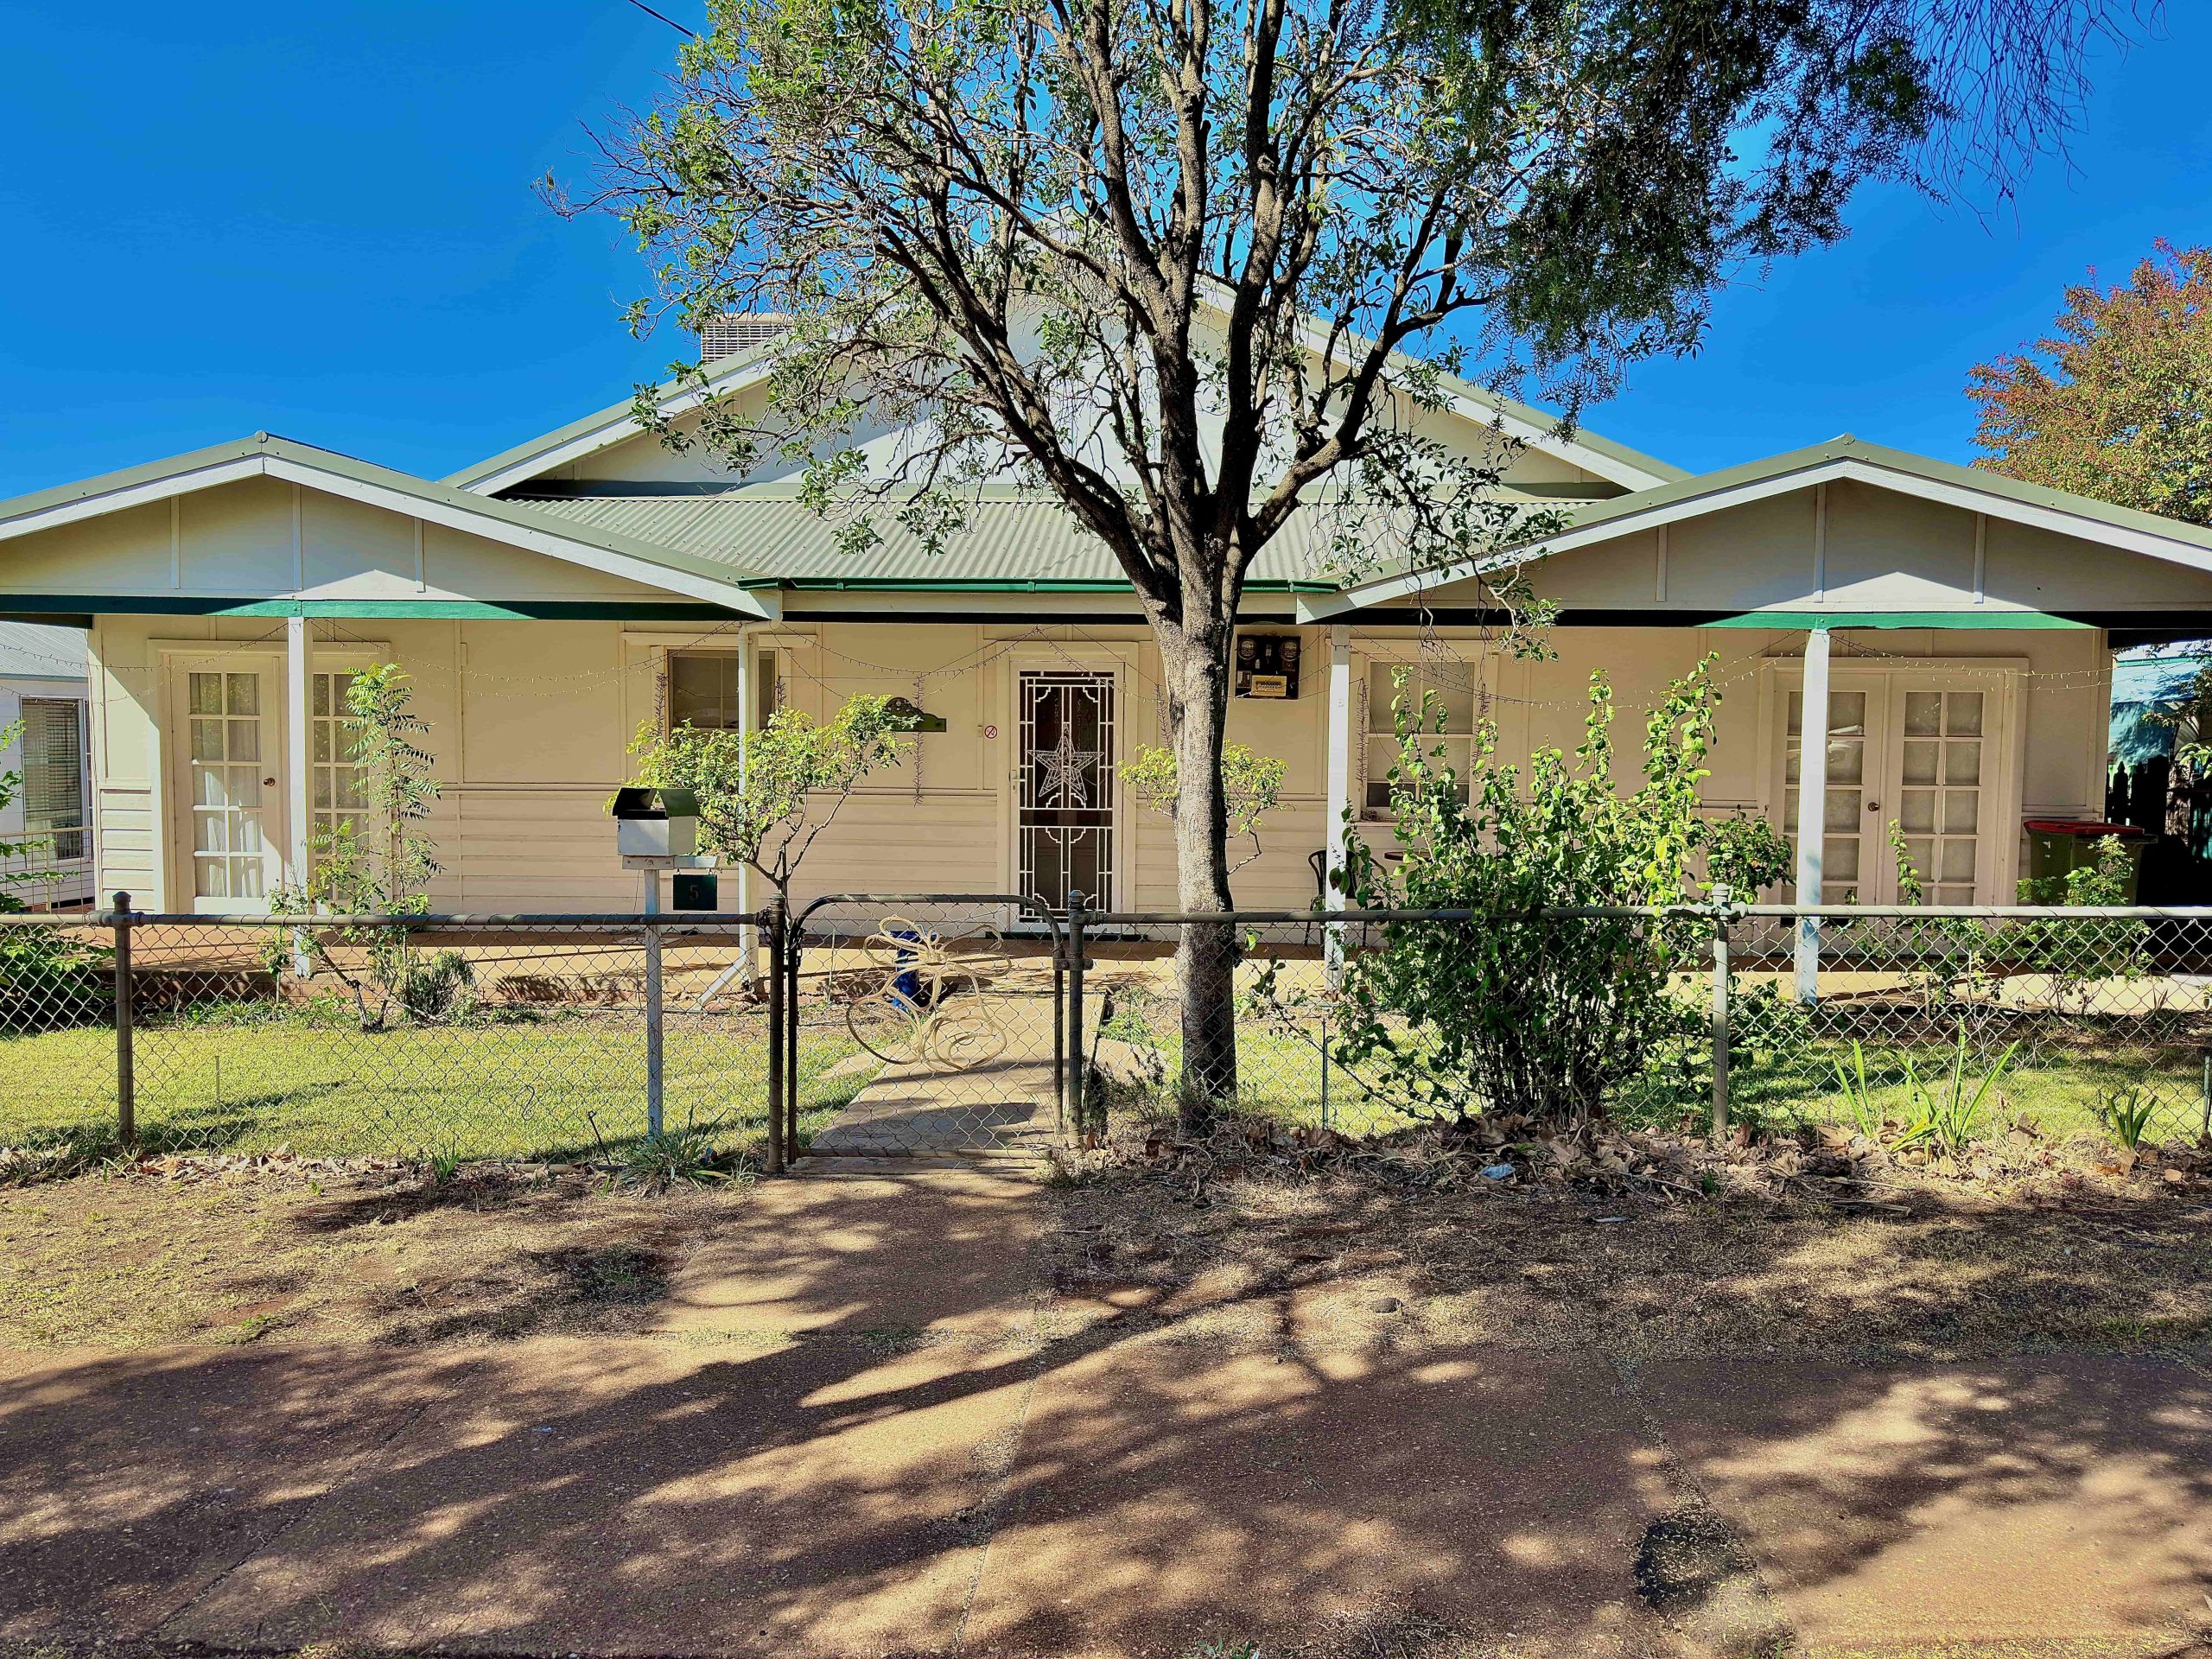
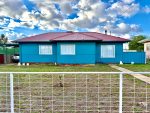
Welcome to 5 L’Estrange Street, a calm cottage presence where light moves gently through each room as the home unfolds with an easy, natural flow.
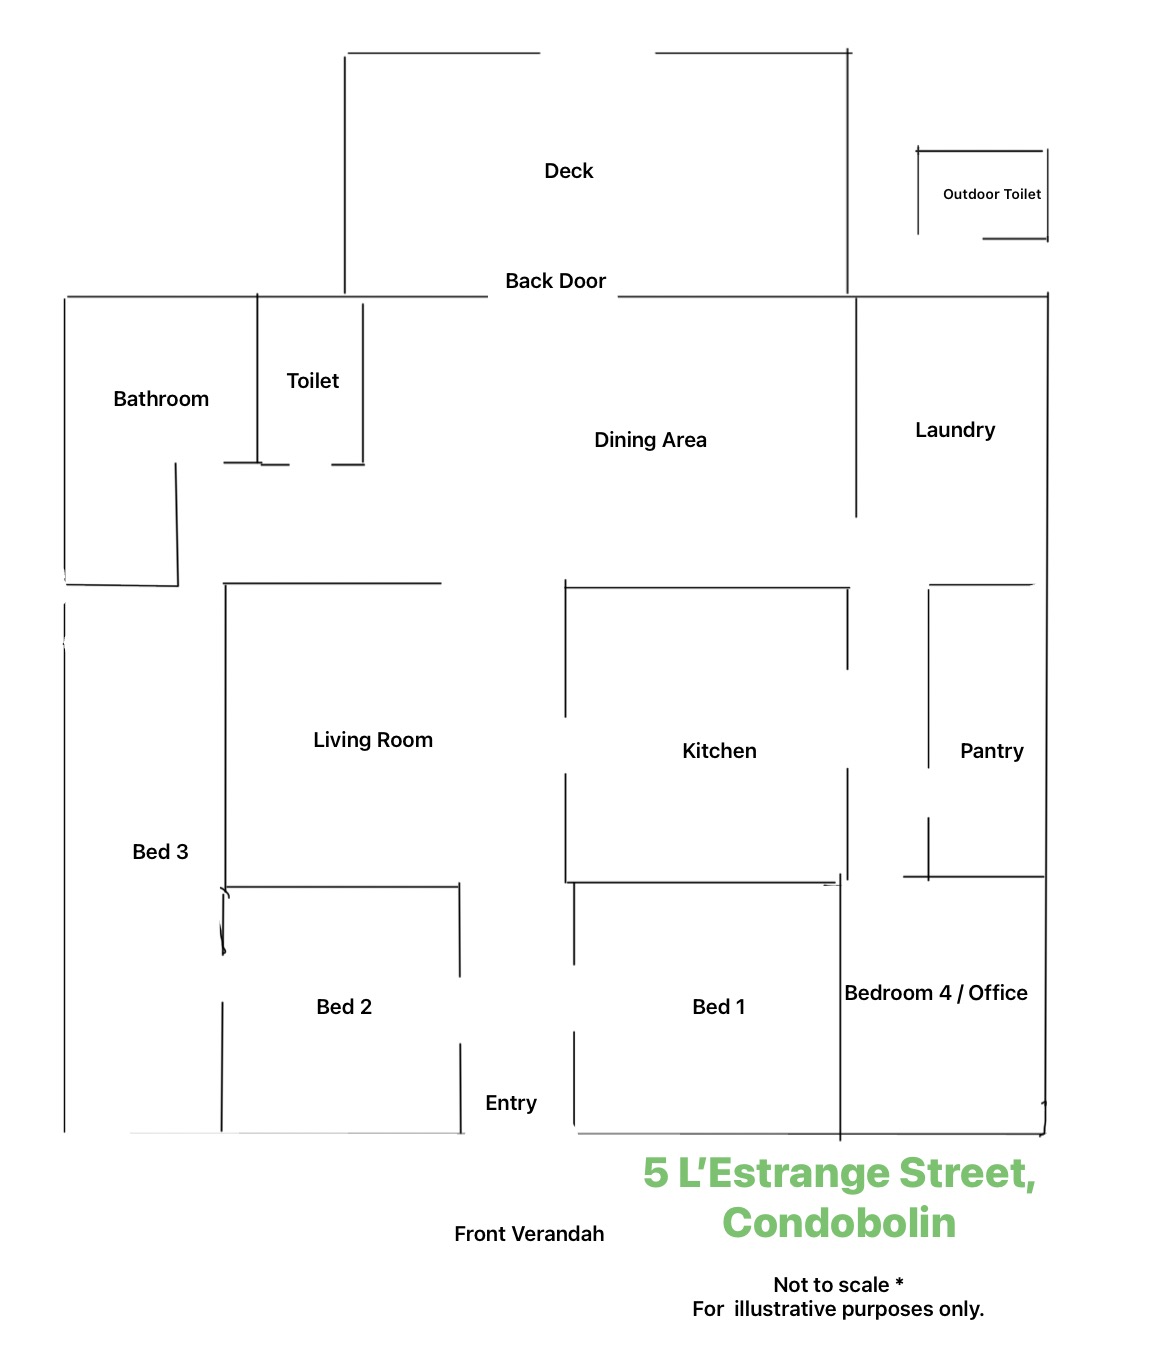
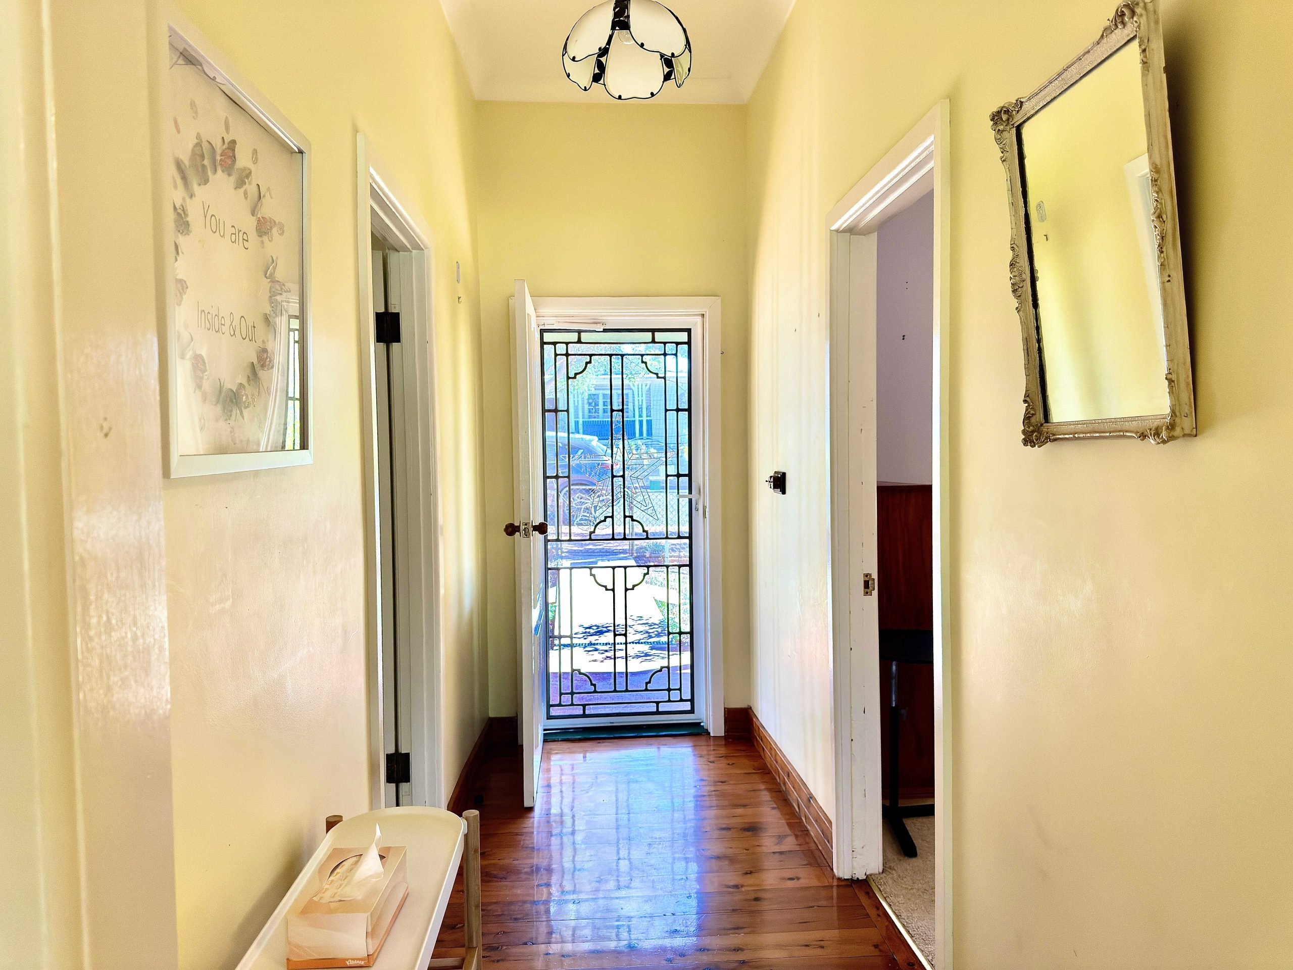
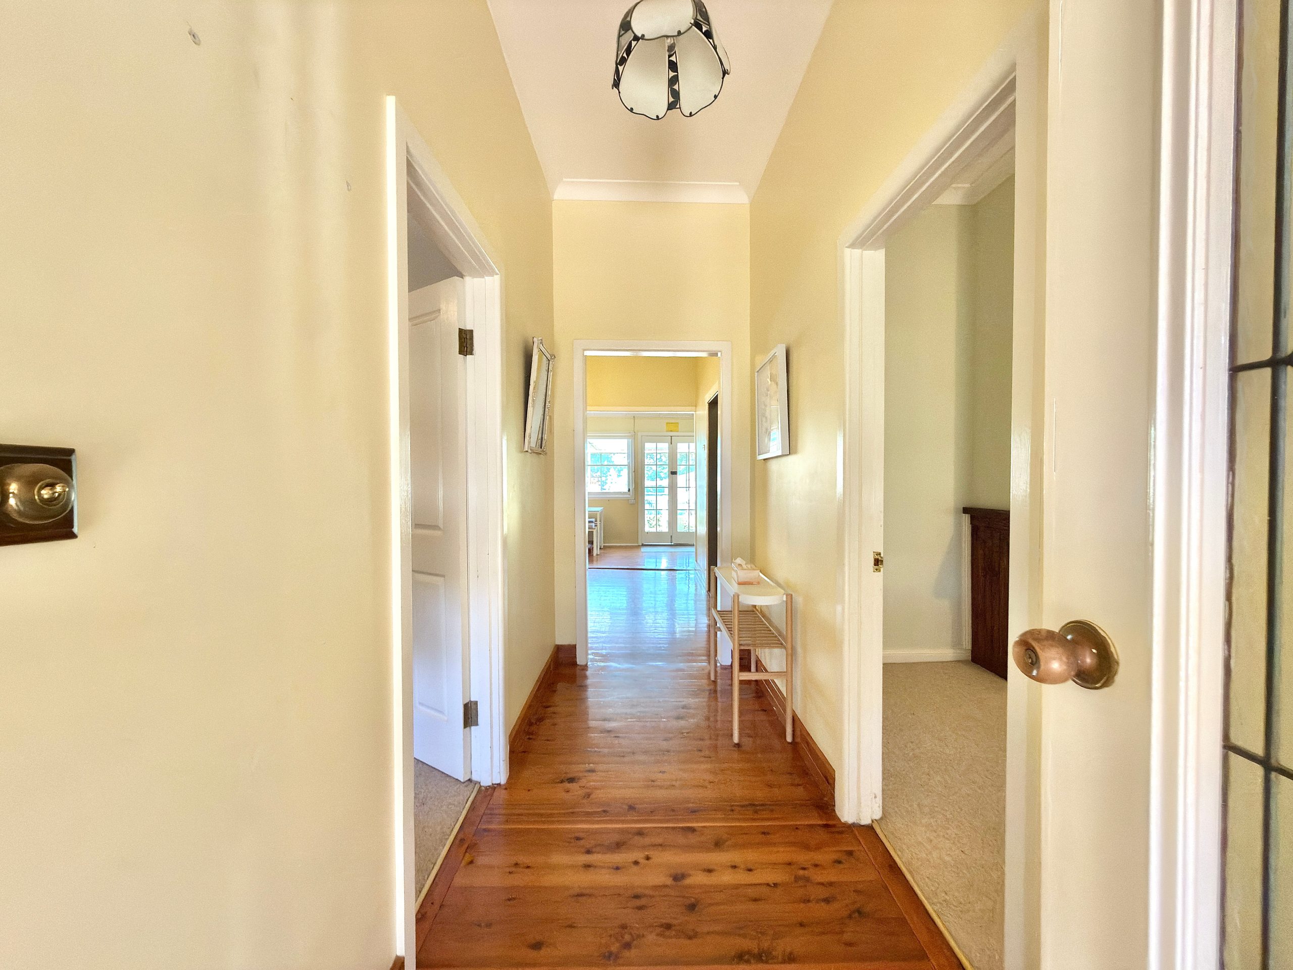
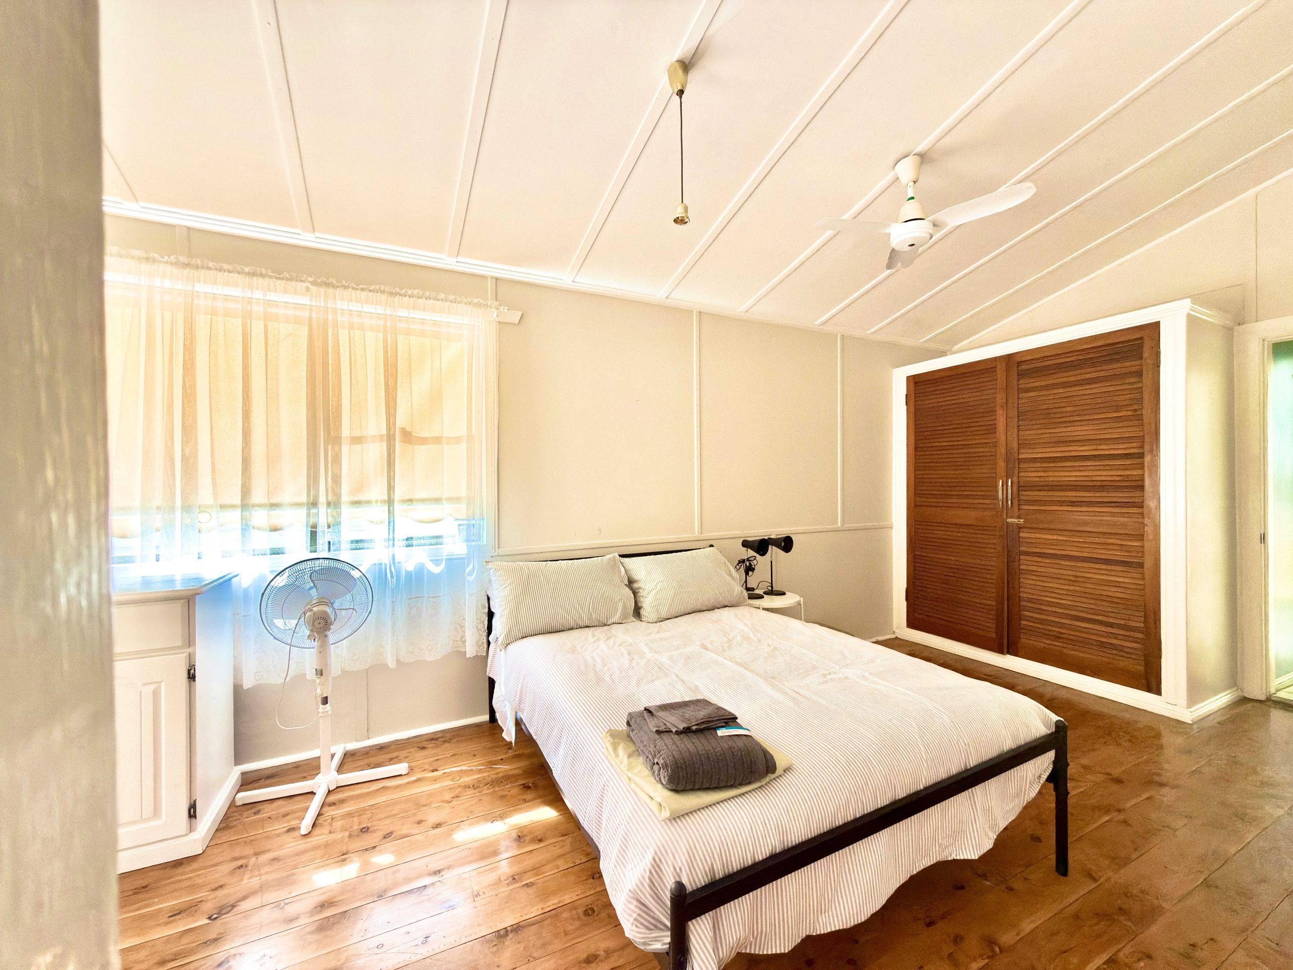
Upon entry, the traditional finishes, complete with high ceilings, set an immediate sense of timeless character, flanked by two main bedrooms that introduce the scale and warmth carried throughout.
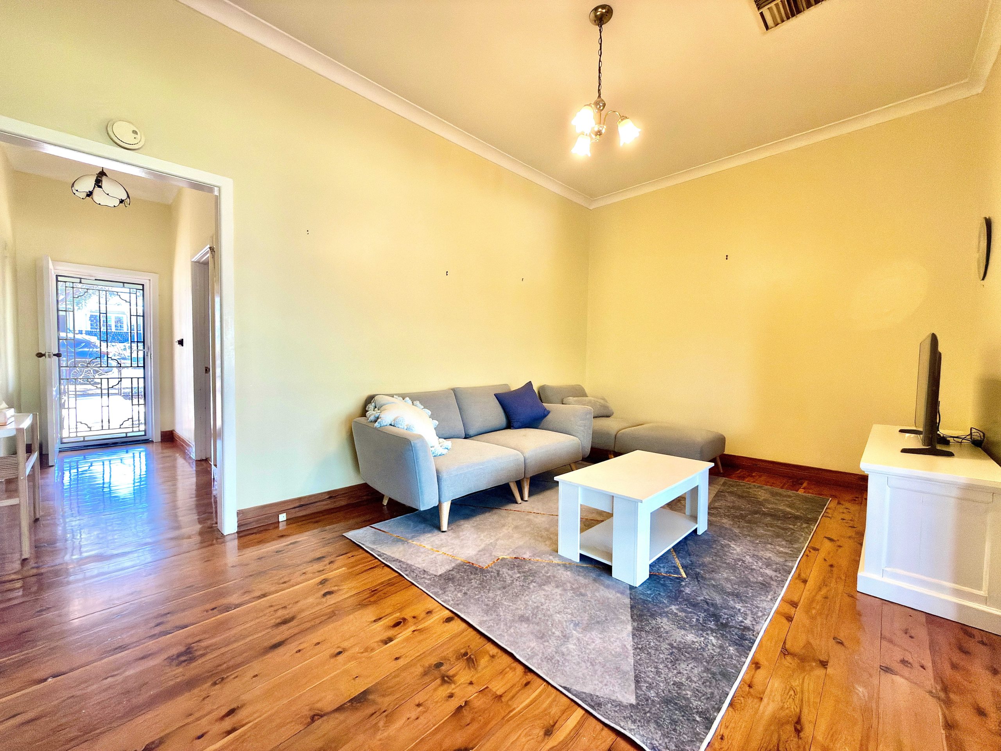
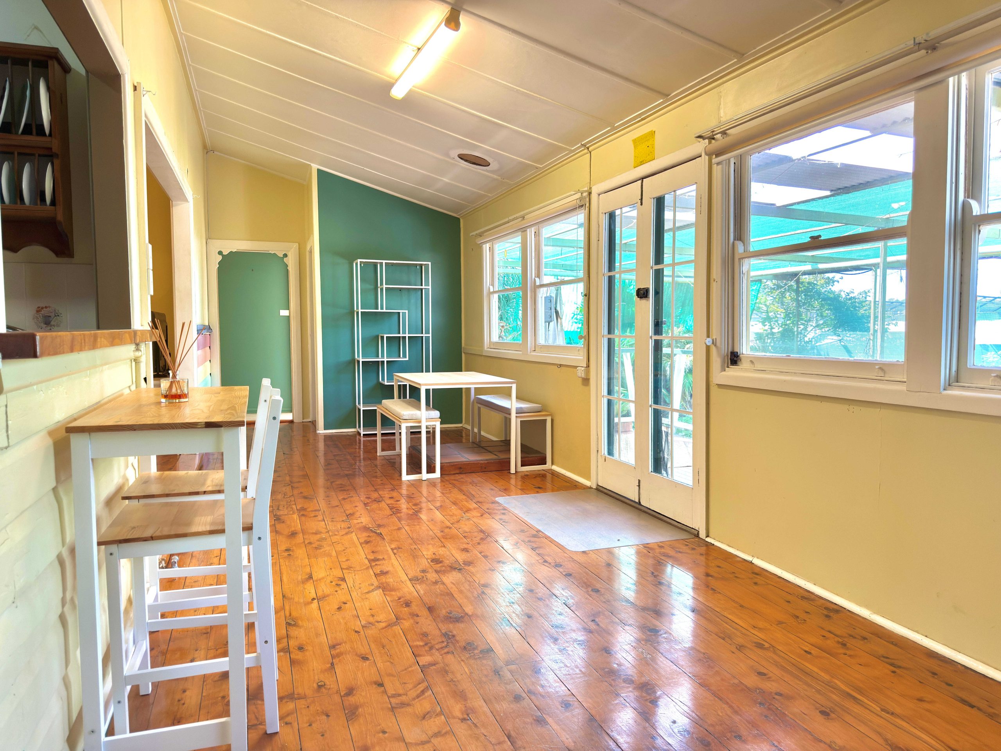
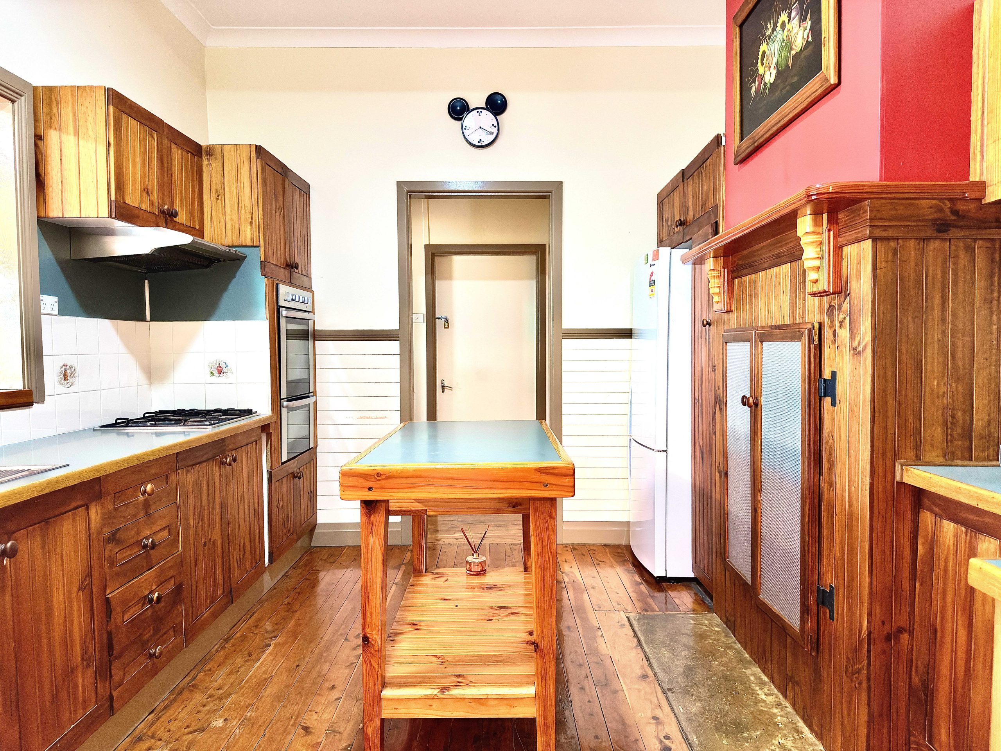
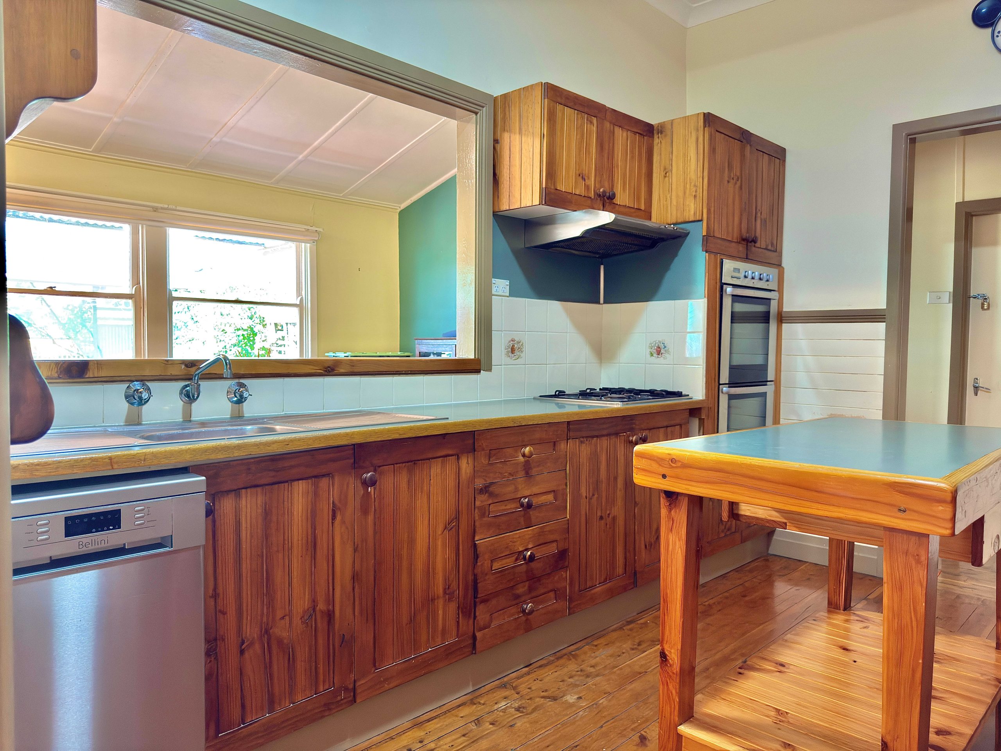
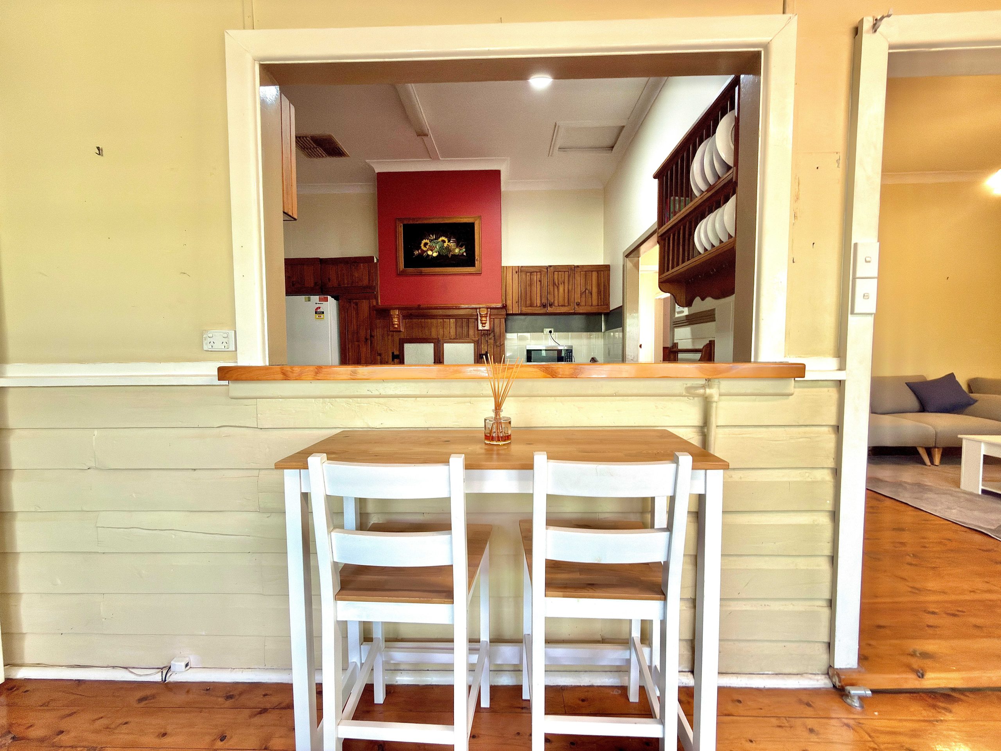
Polished timber floors lead you inside to the open living room, a comfortable central space that anchors the home before transitioning into the dining area and the well placed kitchen at its heart. Electric appliances, a dishwasher, a walk in pantry and a breakfast bench support ease of everyday function.
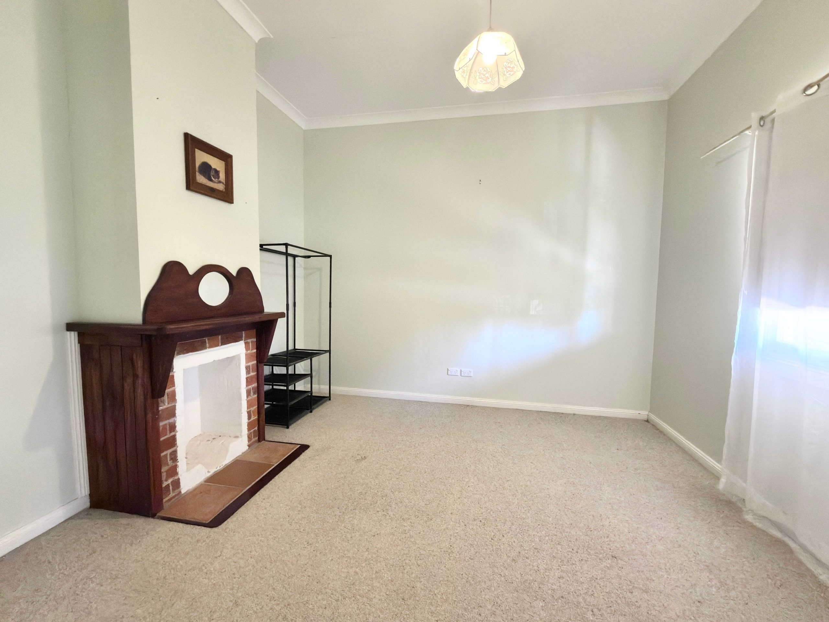
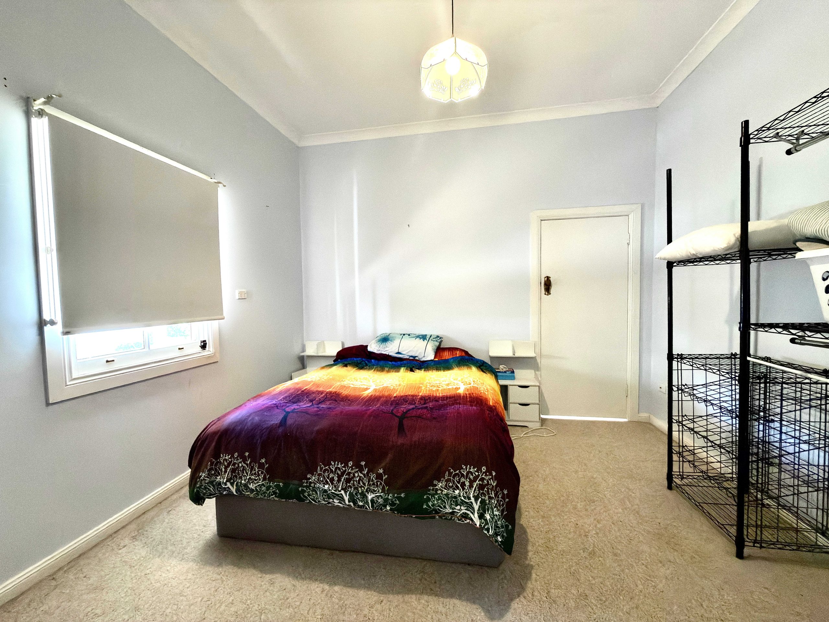
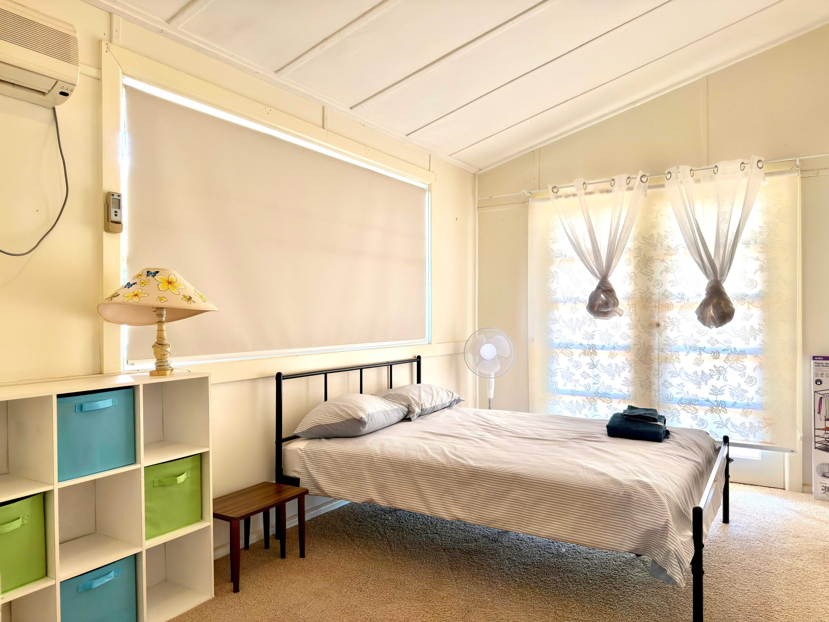
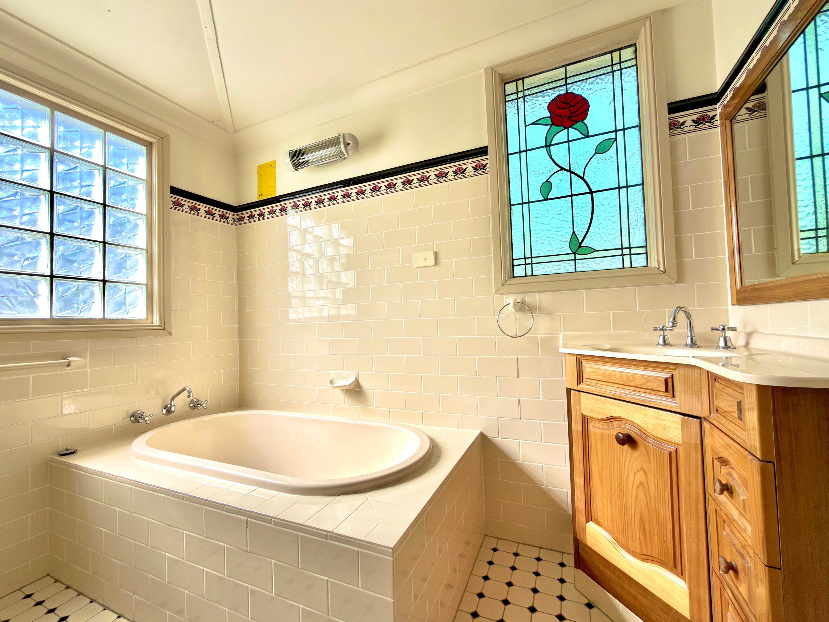
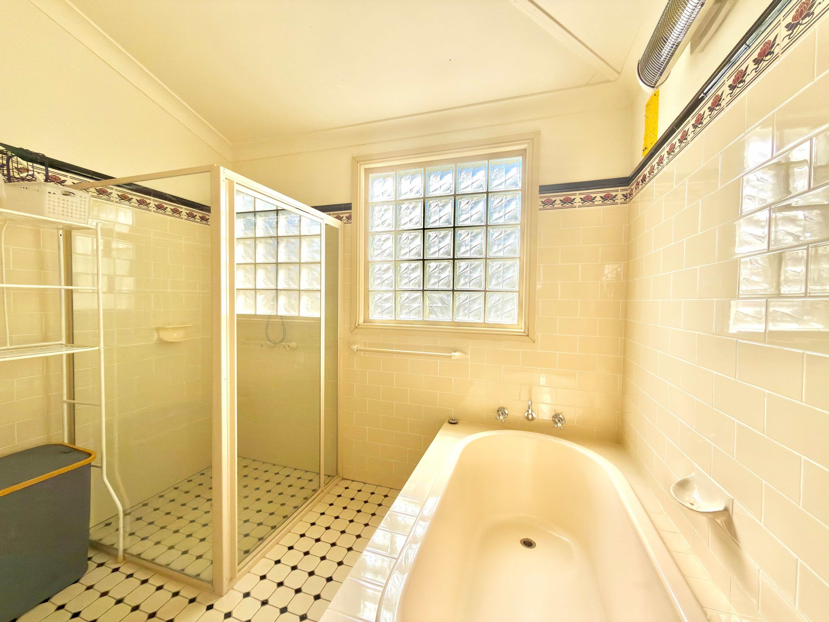
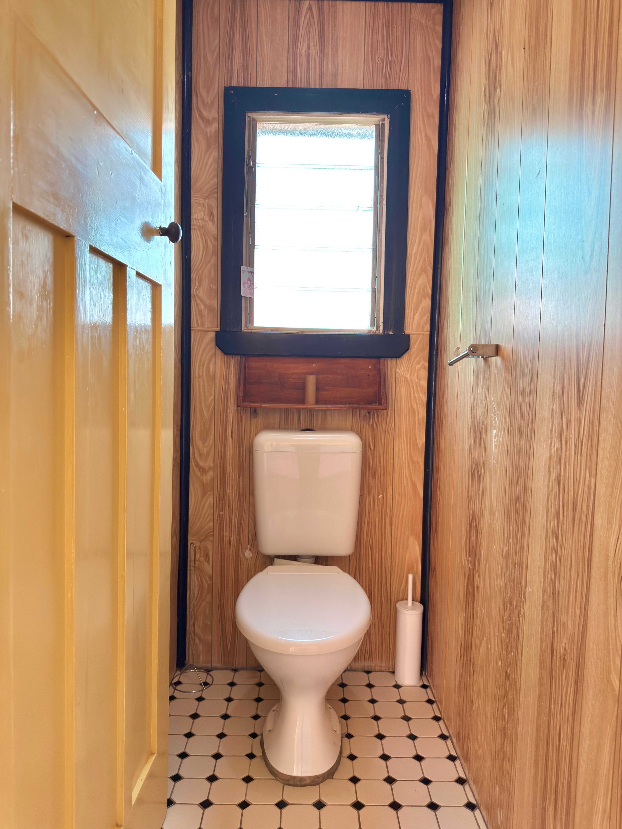
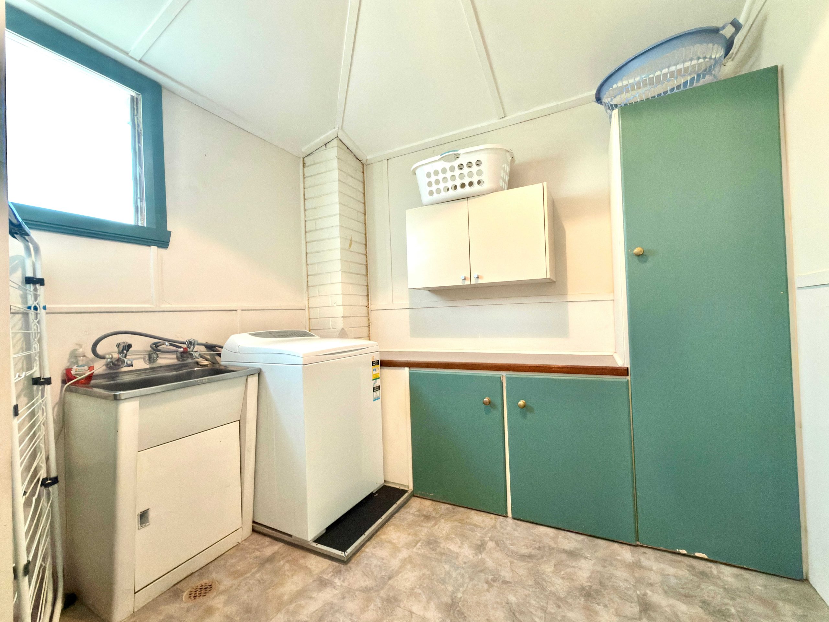
Three to four bedrooms provide flexibility for families, guests or a dedicated workspace. The bathroom offers a well sized layout with a separate shower and large bath, complemented by stunning stained glass windows that add colour and charm, with a separate toilet conveniently positioned nearby. A spacious internal laundry further supports daily practicality and, given its generous size, offers clear scope to incorporate a second bathroom in the future if desired. Evaporative cooling, a gas heater and a split system maintain year round comfort. The previous dedicated fireplace remains in position, with the hearth and ceiling opening still present, allowing for the easy reinstatement of a wood fire if desired.
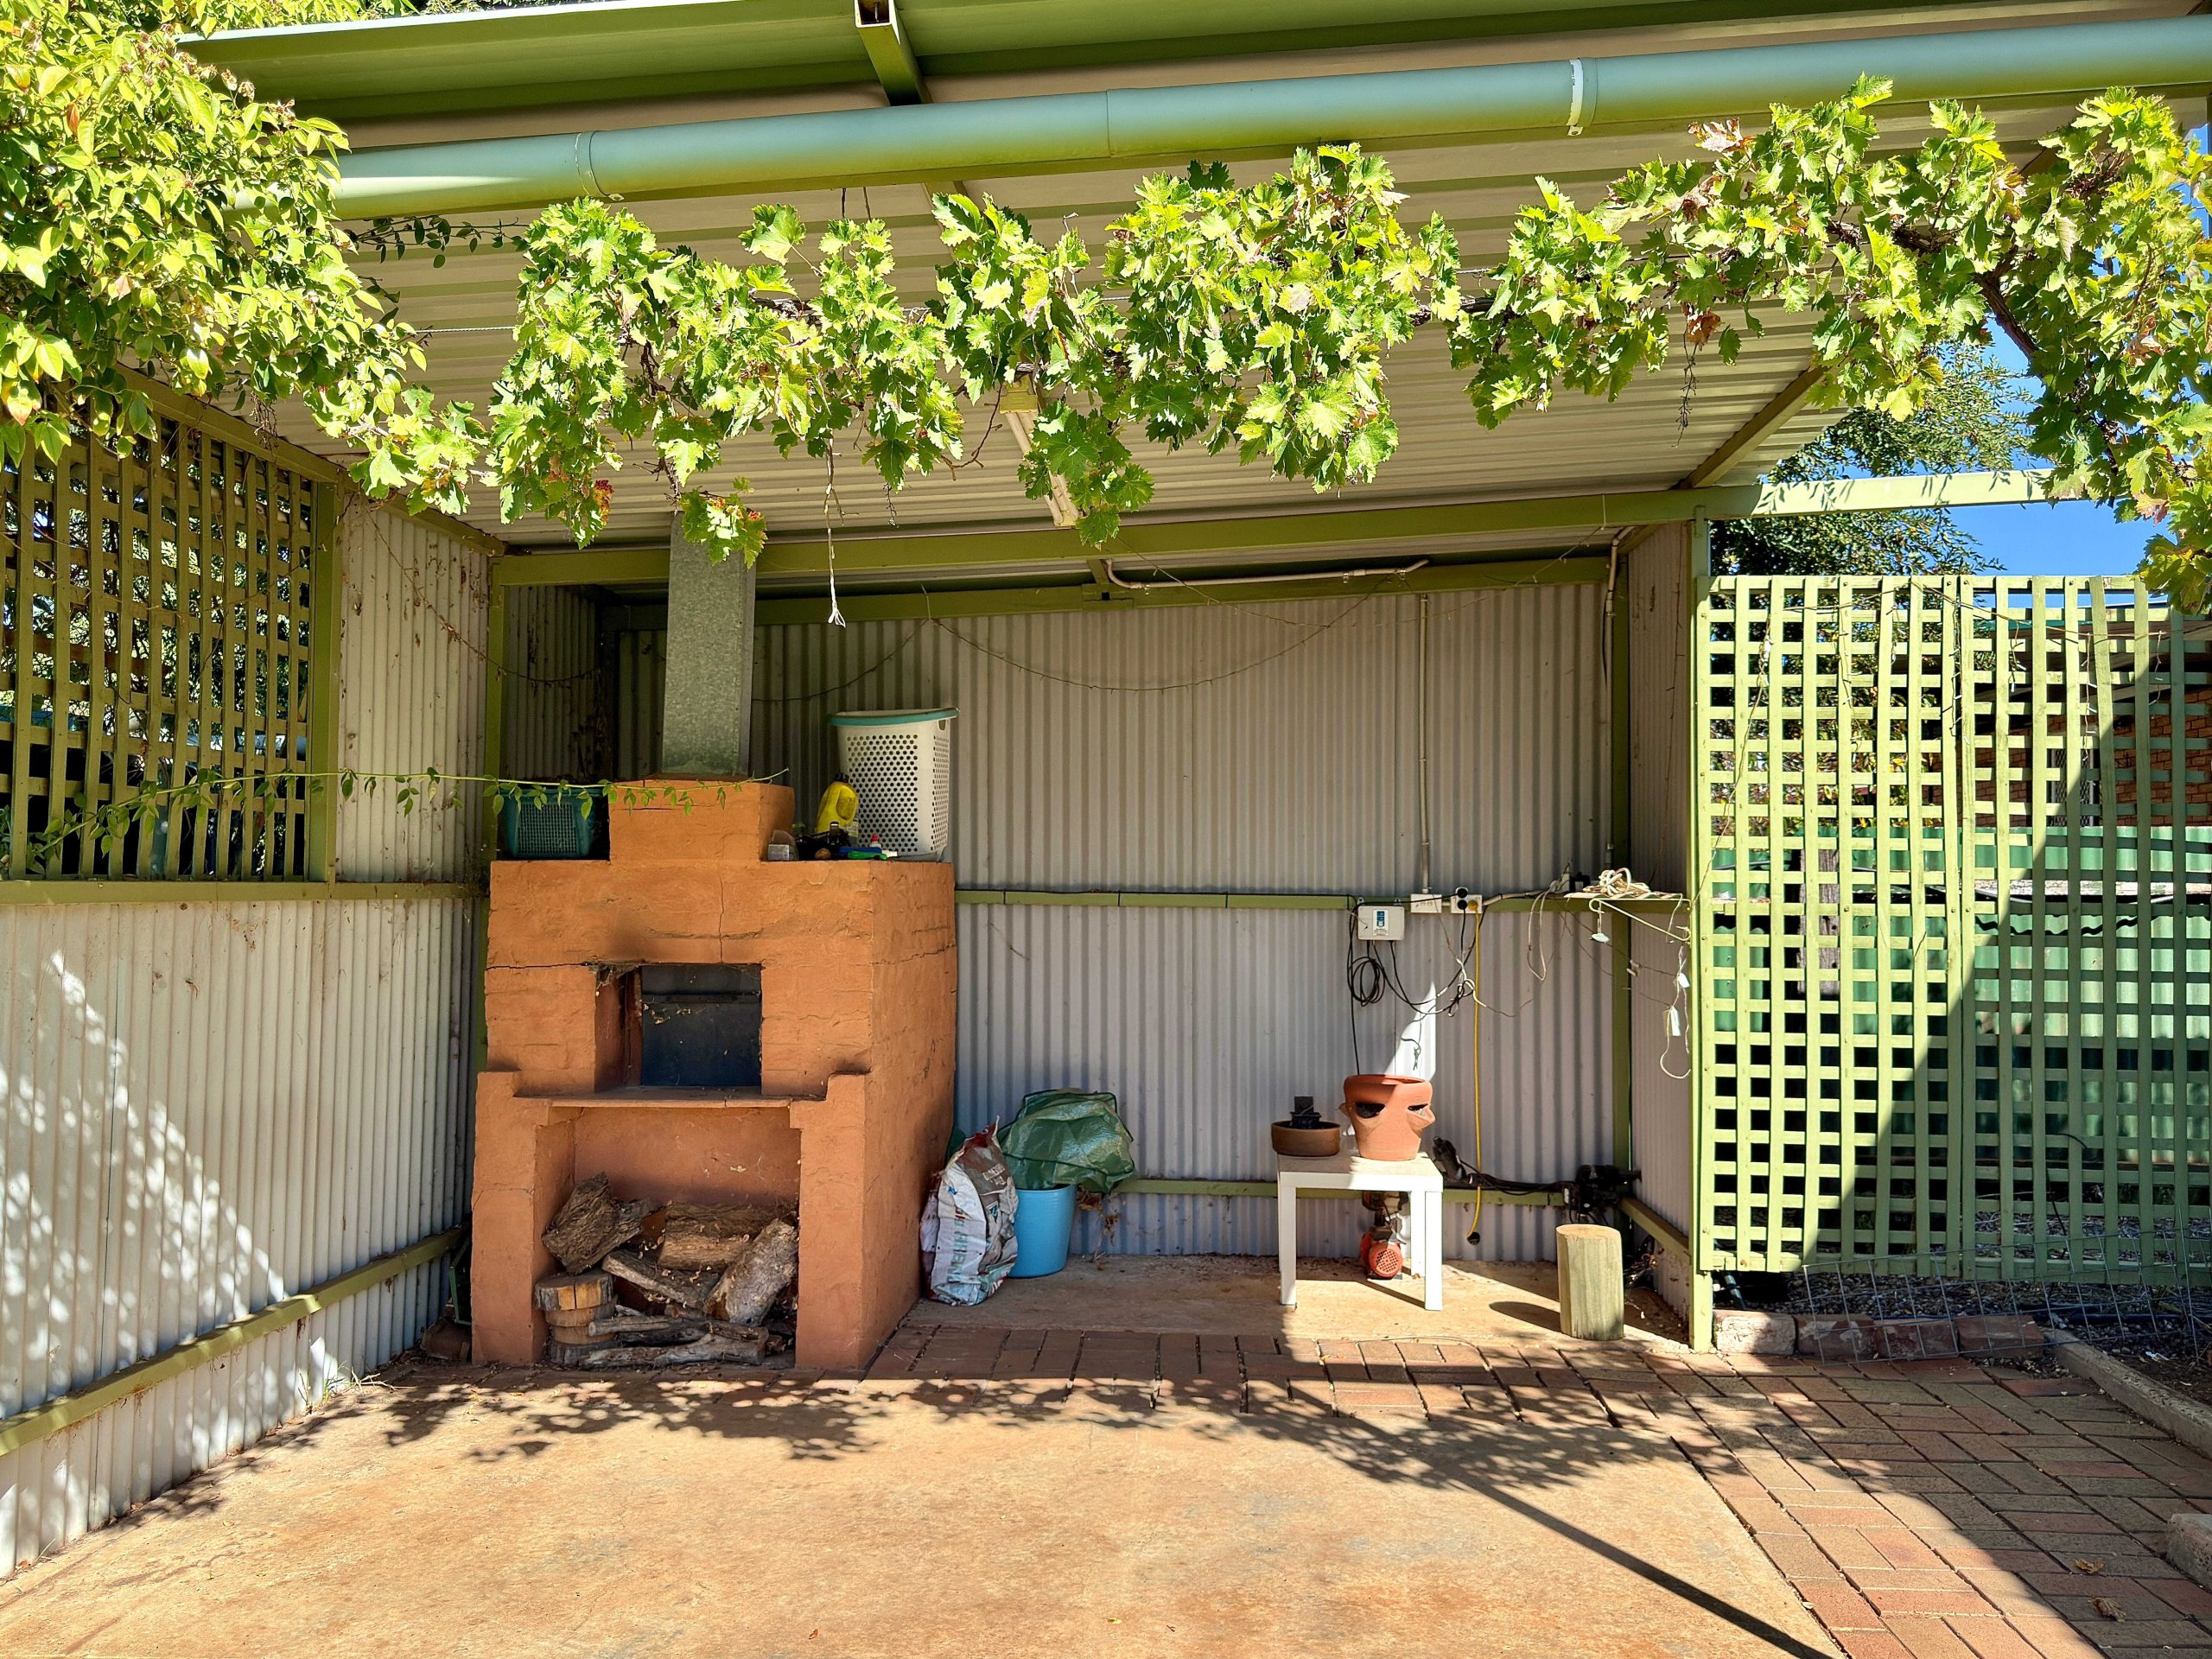
Outdoors, the home opens to a peaceful garden setting where timber decking overlooks established lawns and greenery. Two water features introduce a quiet, calming element, creating a genuine sense of retreat beneath the shaded area serviced by a misting system for enhanced comfort. A dedicated potting area and outdoor toilet add further practicality. The established lawns and gardens are serviced by a rainwater tank with pump to efficiently operate pop up sprinklers, all conveniently managed by an electric control system for ease of operation. An additional undercover entertaining area is fitted with a wood fire pizza oven, perfect for hosting family and friends.
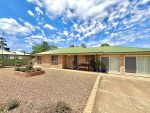
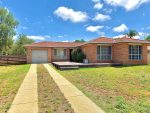
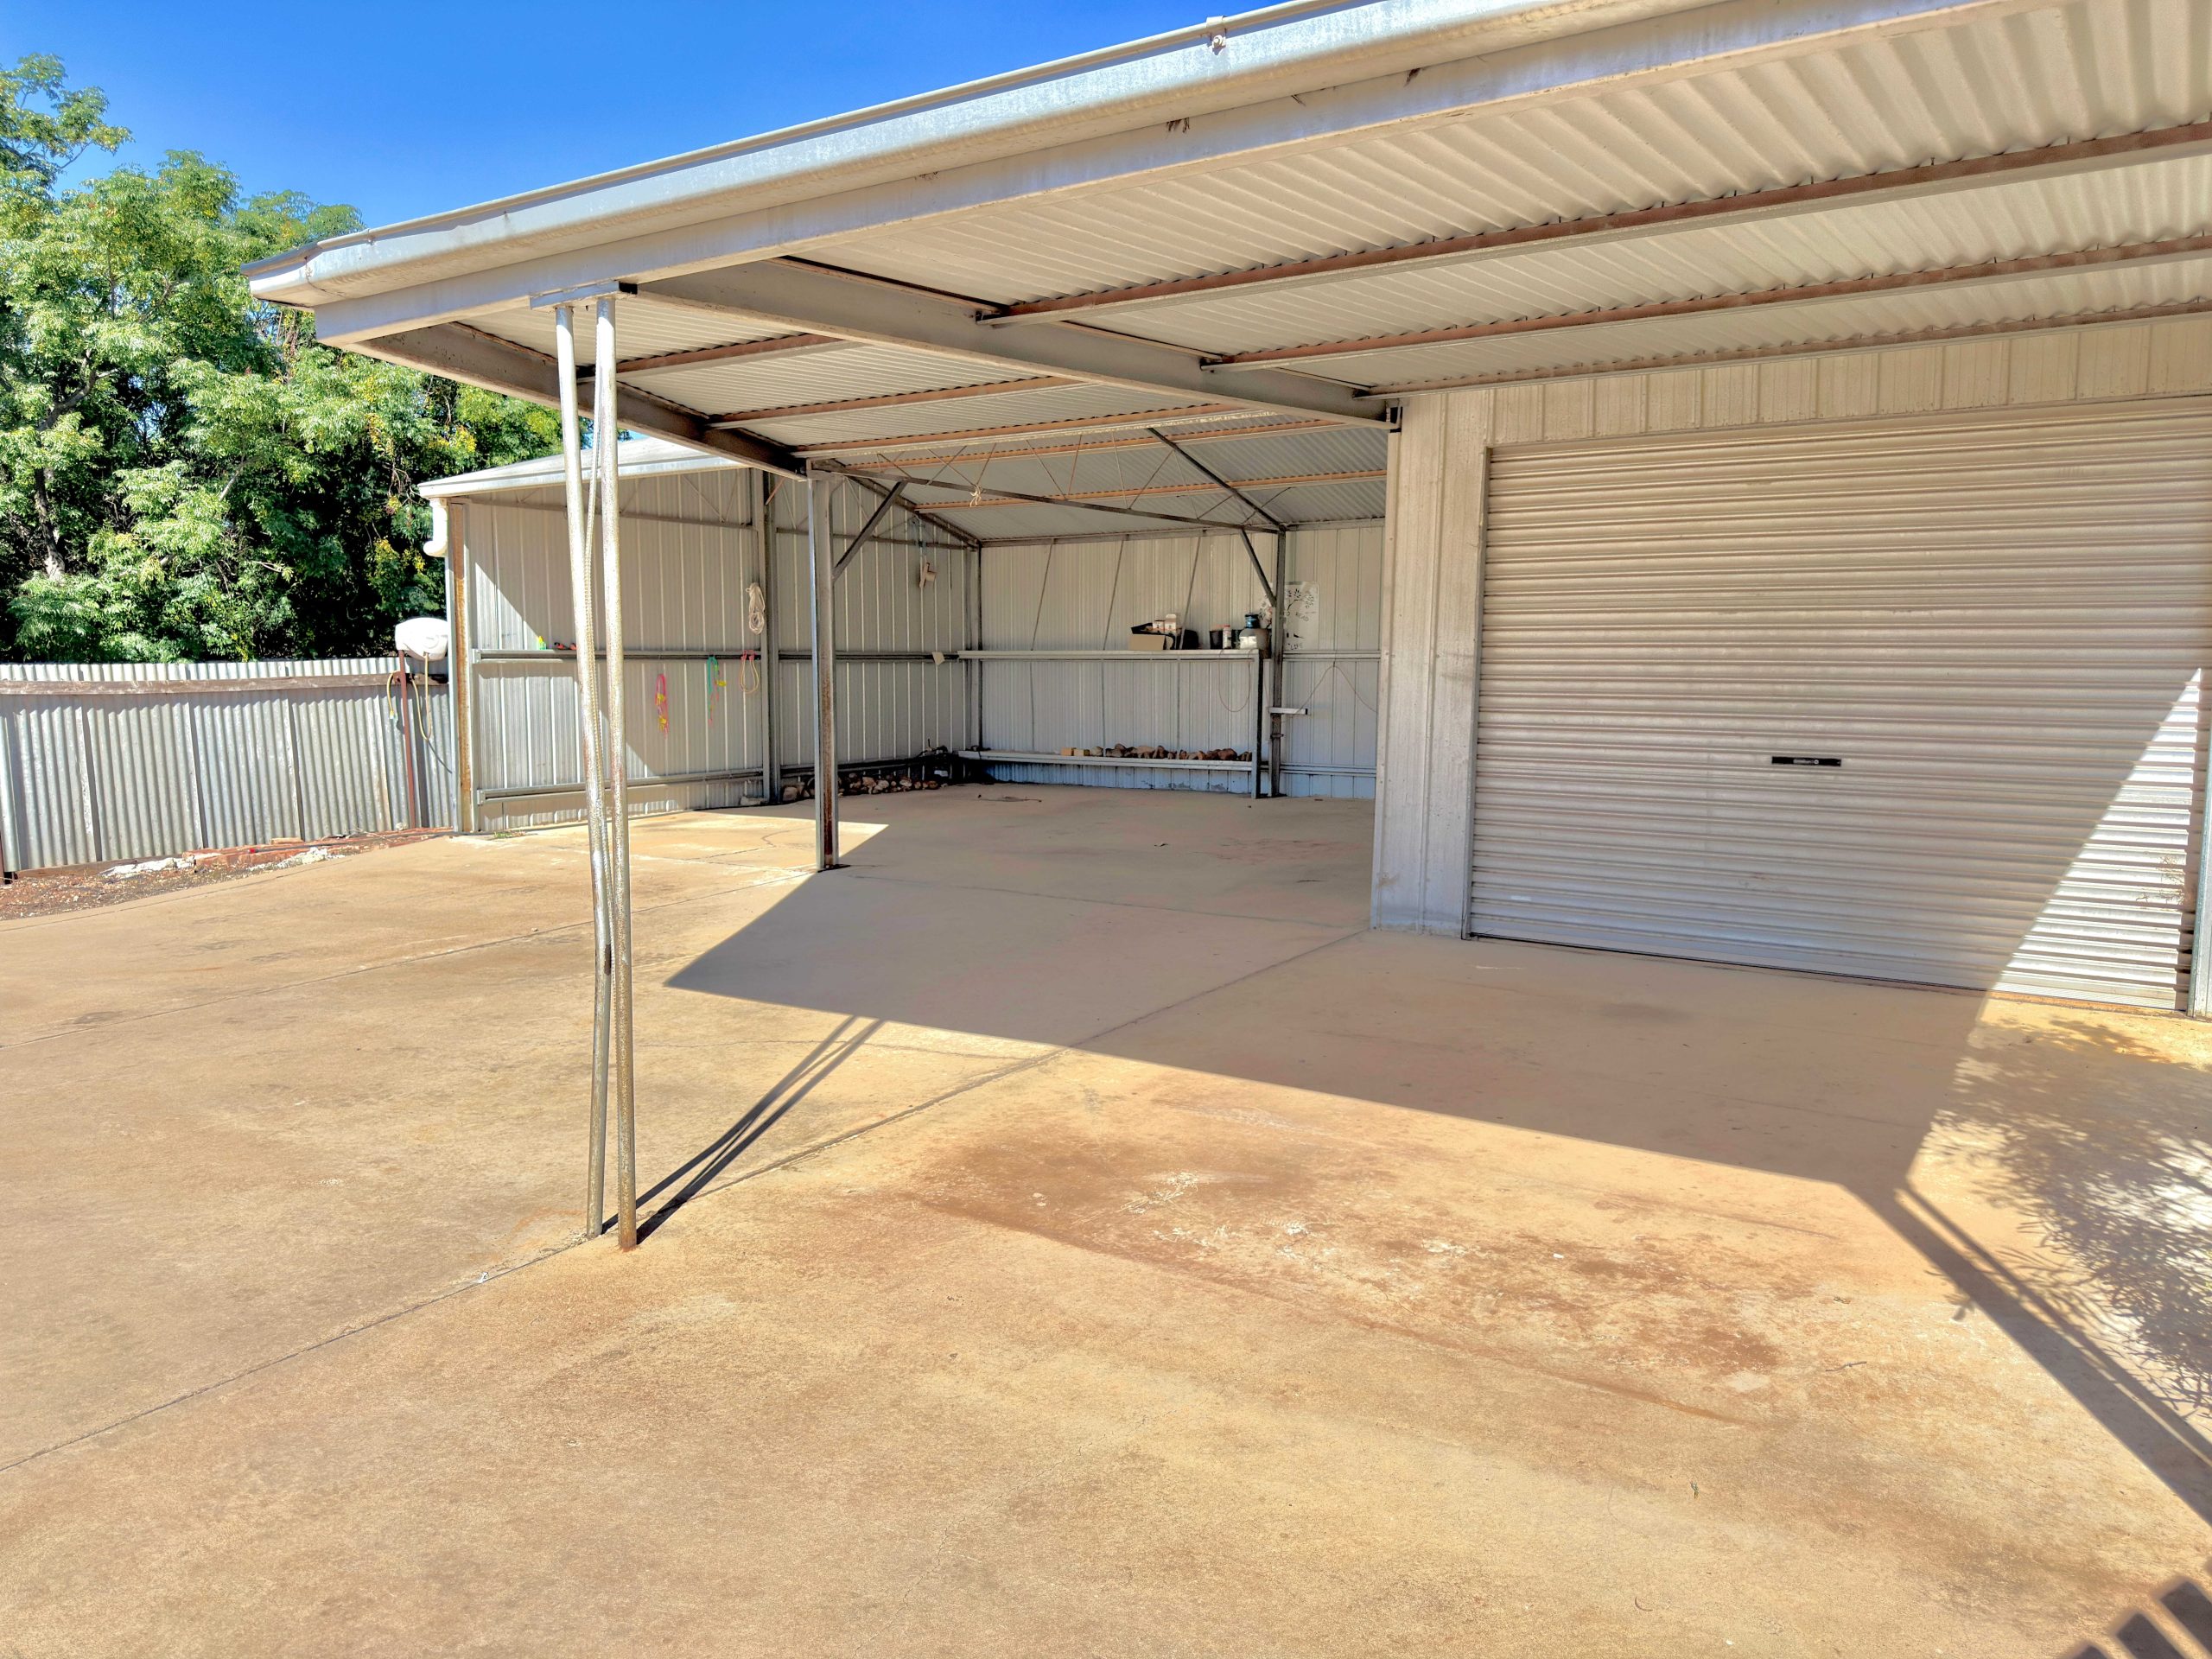
Fully fenced, the property includes a concrete driveway leading to a two car open bay, a single roller garage and an adjoining single carport, offering versatility for vehicles and storage. Set upon a nine hundred and ninety nine square metre block with rear lane access and positioned in a quiet, family friendly street within easy reach of the town centre, high school and TAFE, this home delivers comfort, space, privacy and peaceful surrounds for relaxed living and enjoyment.
Contact Stacey Thorpe at JN Straney Real Estate on 0466 782 237 to arrange your private inspection.
Disclaimer:
J N Straney and Son Pty Ltd and its representatives have prepared this information with care and in good faith, using details provided by the vendor and other third party sources where required. While every effort has been made to ensure its accuracy at the time of publication, the information is not guaranteed and may be subject to change. Interested parties are encouraged to rely on their own inquiries, inspections and independent advice. Any reference to development potential, improvements or alterations is subject to all necessary approvals, and prospective purchasers should make their own enquiries with the relevant authorities if desired. The agency and its representatives accept no liability for any reliance placed on the information provided. Asterisk equals approximate.
Property Features
- House
- 4 bed
- 1 bath
- 2 Parking Spaces
- Air Conditioning
- Land is 999 square
- 2 Toilet
- Garage
- Carport
- Secure Parking
- Dishwasher
- Built In Robes
- Workshop
- Floor Boards
- Deck
- Courtyard
- Outdoor Entertaining
- Shed
- Split System Heating
- Split System Aircon
- Gas Heating
- Evaporative Cooling
- Fully Fenced