Description
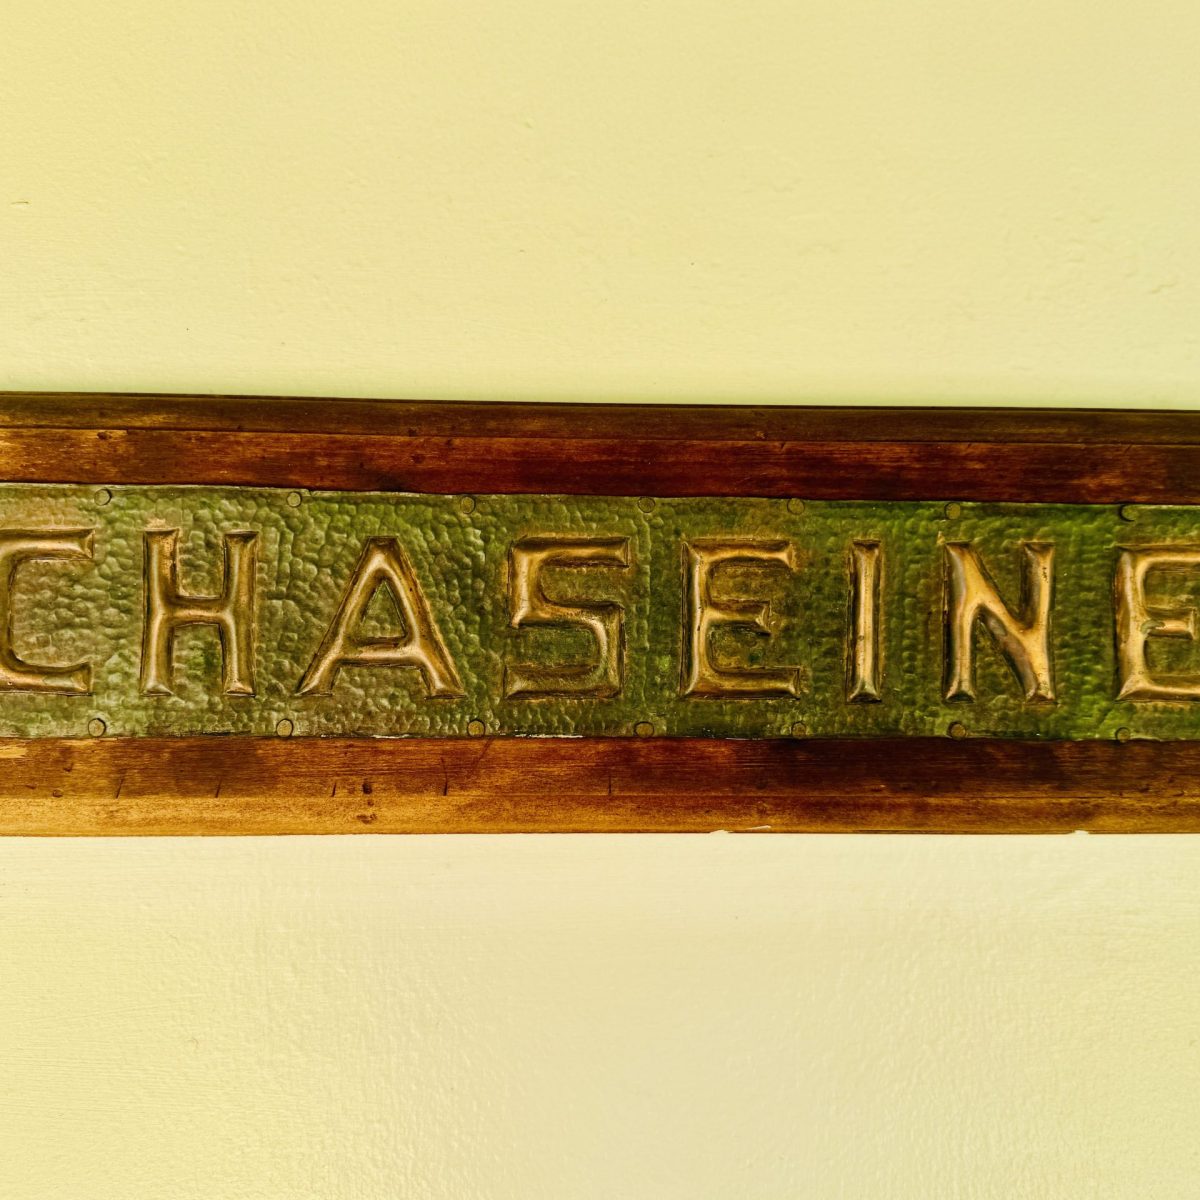
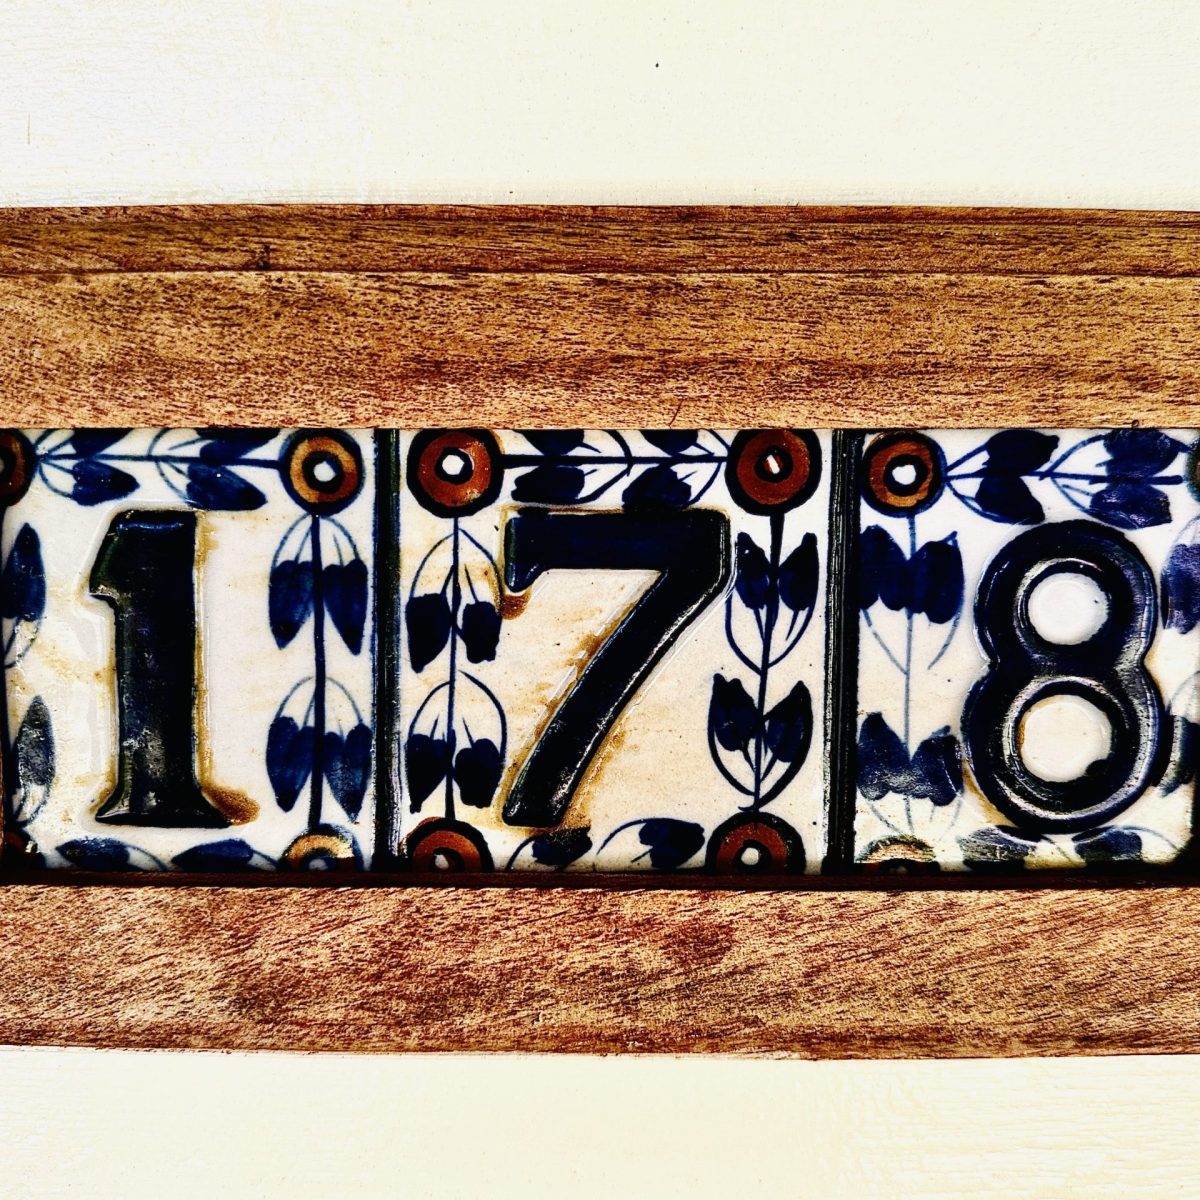
"Chaseine" 178 Bathurst Street, Condobolin
House Sold - Condobolin NSW
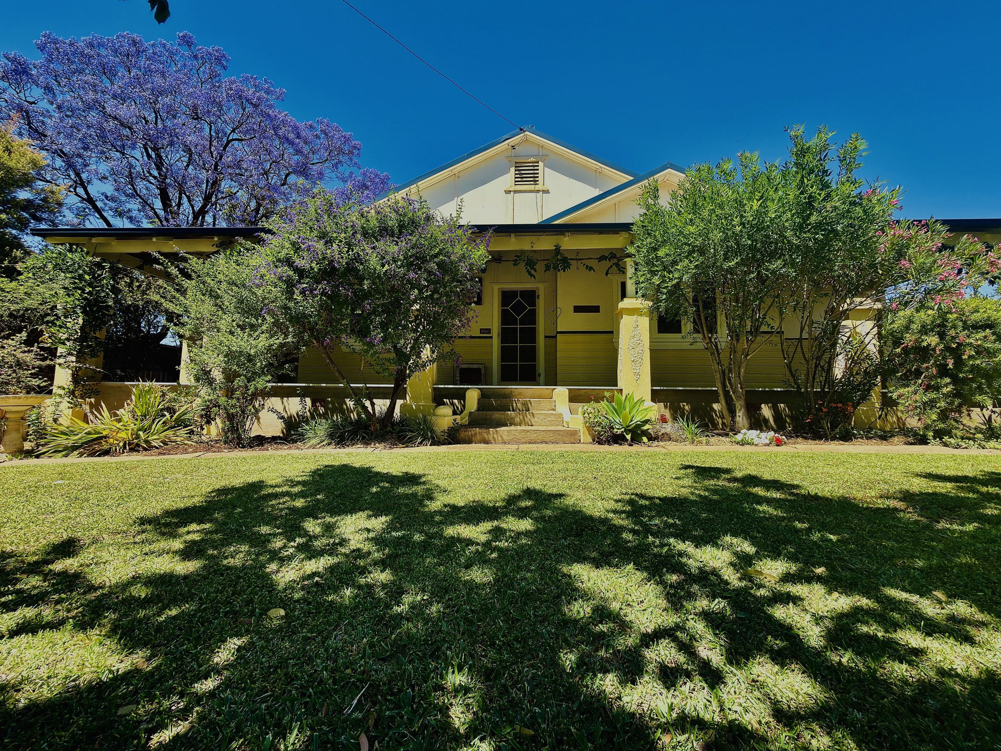
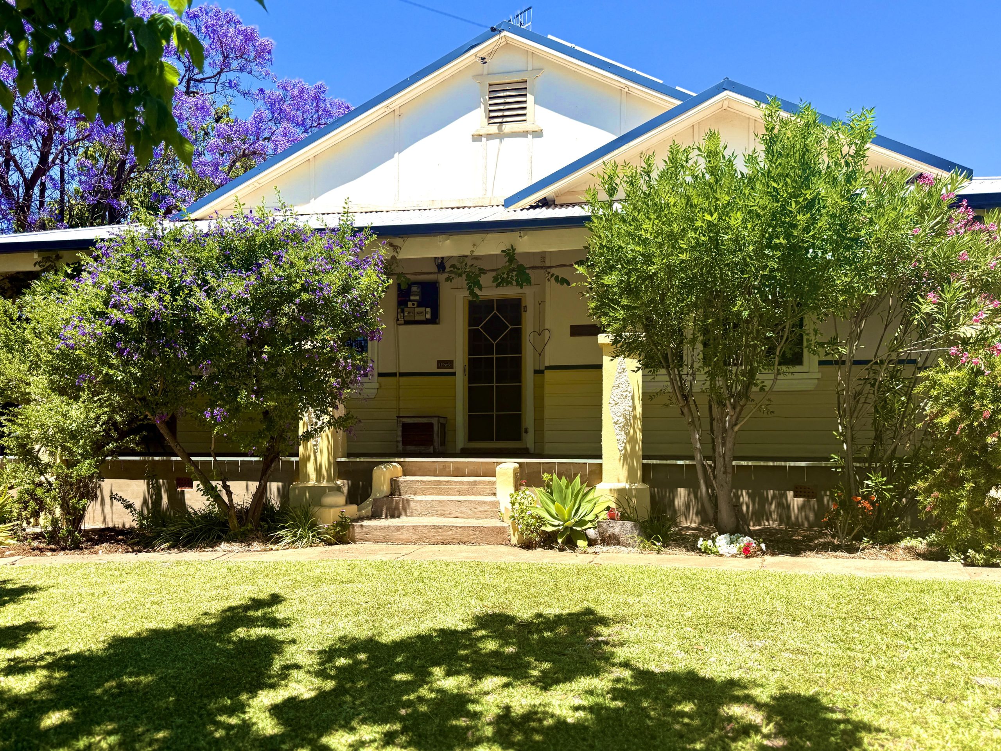
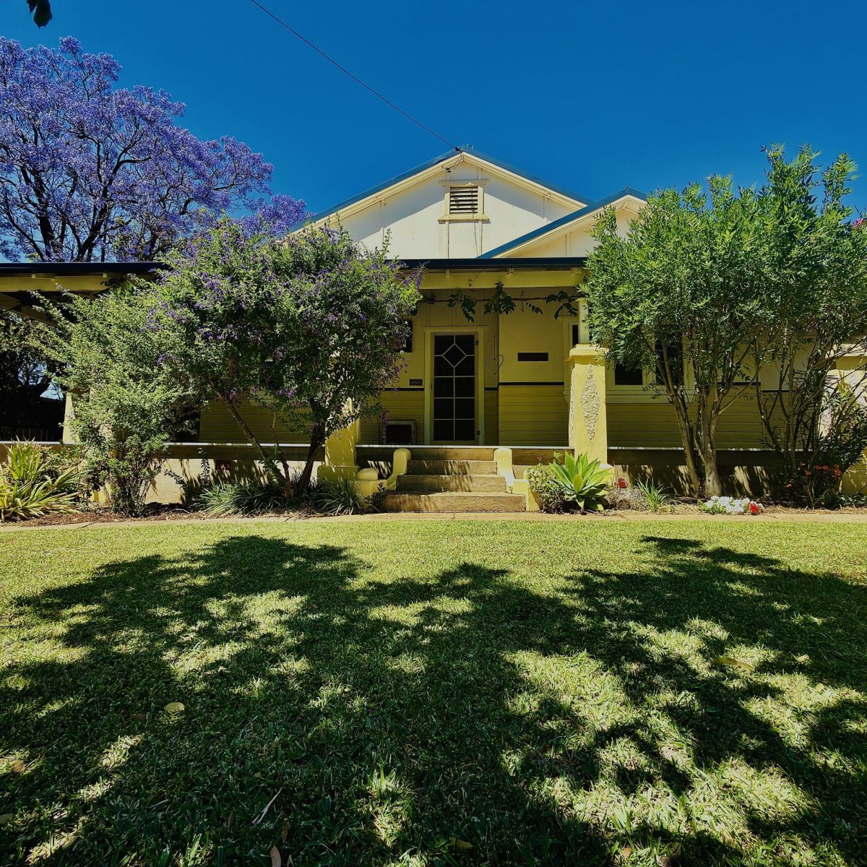
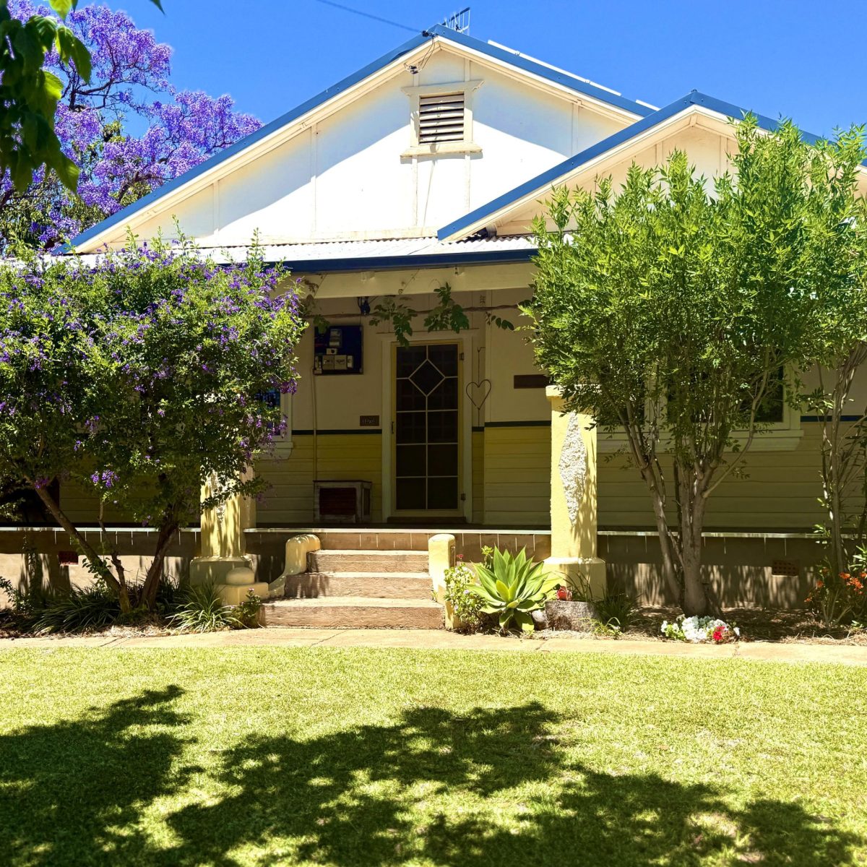
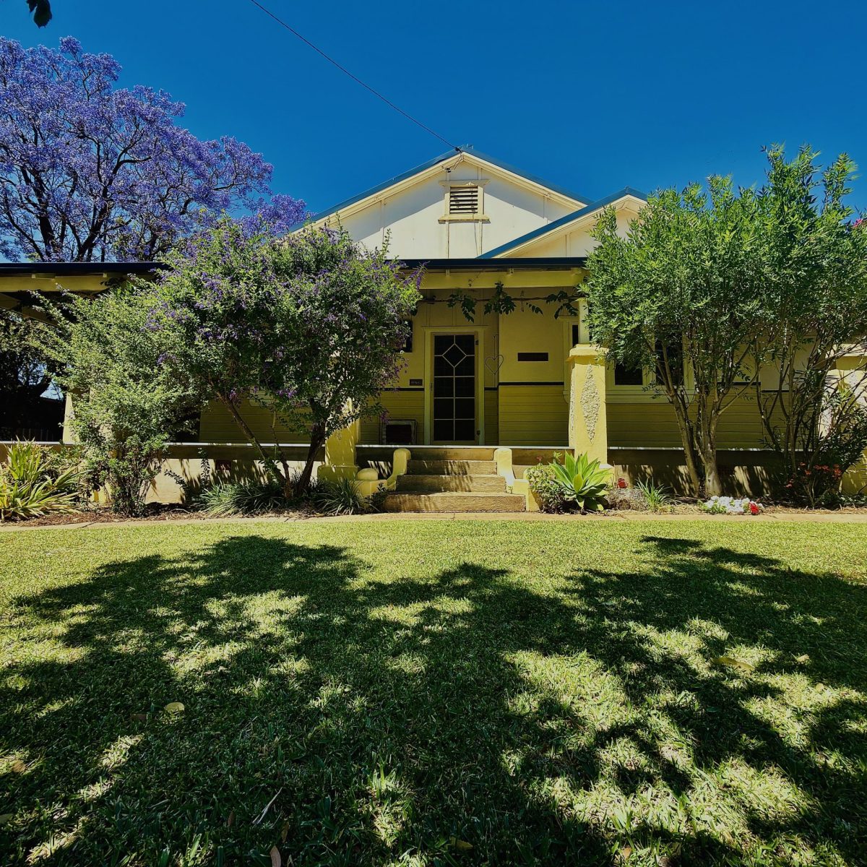
Welcome to Chaseine.
An elegant picture-perfect residence where timeless character and refined modern living come together seamlessly.
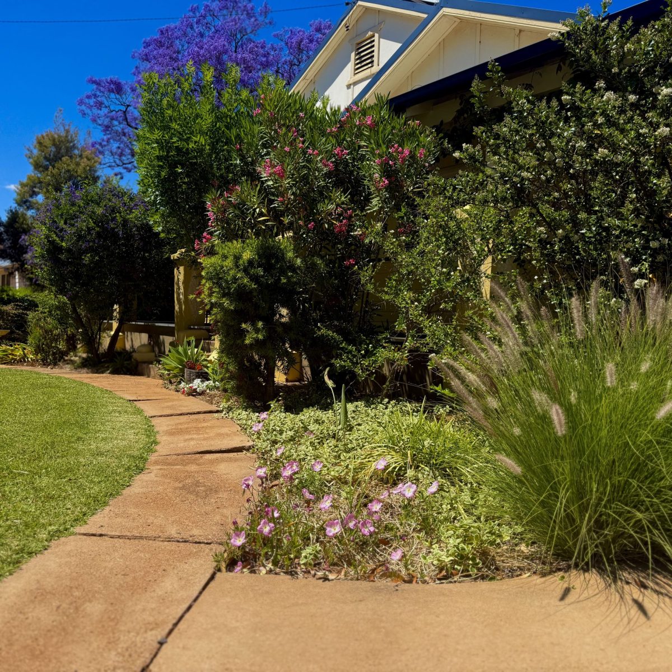
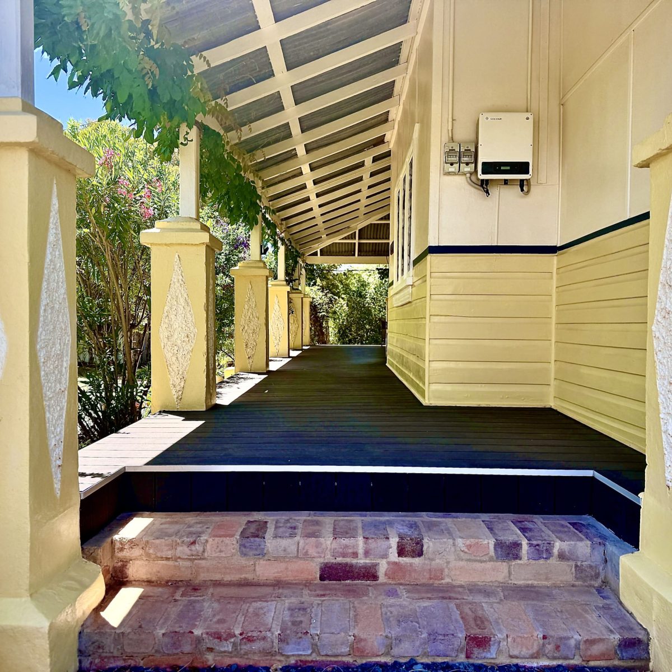
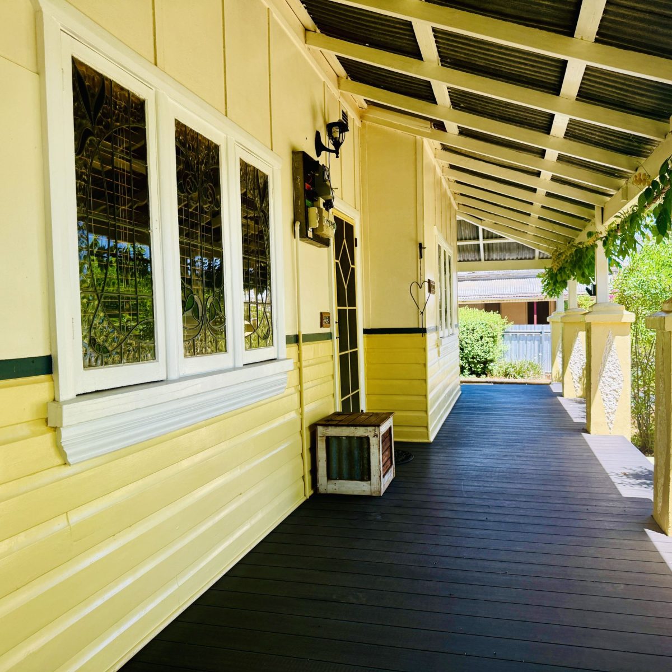
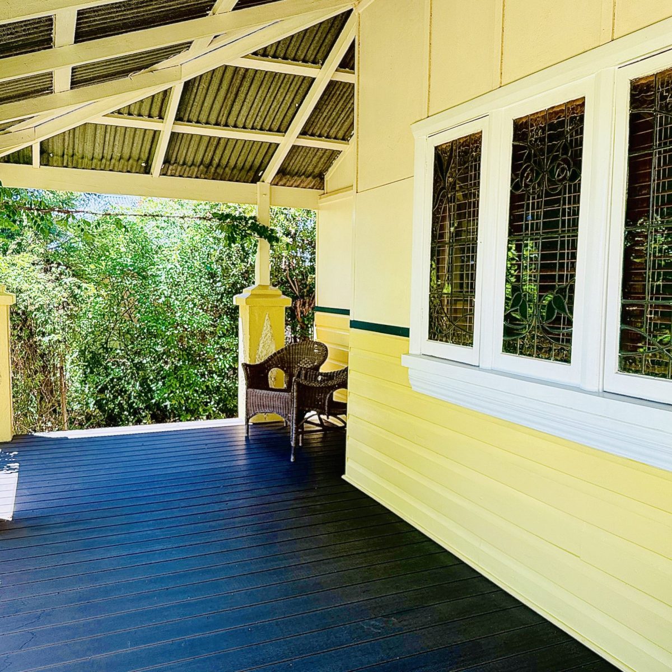
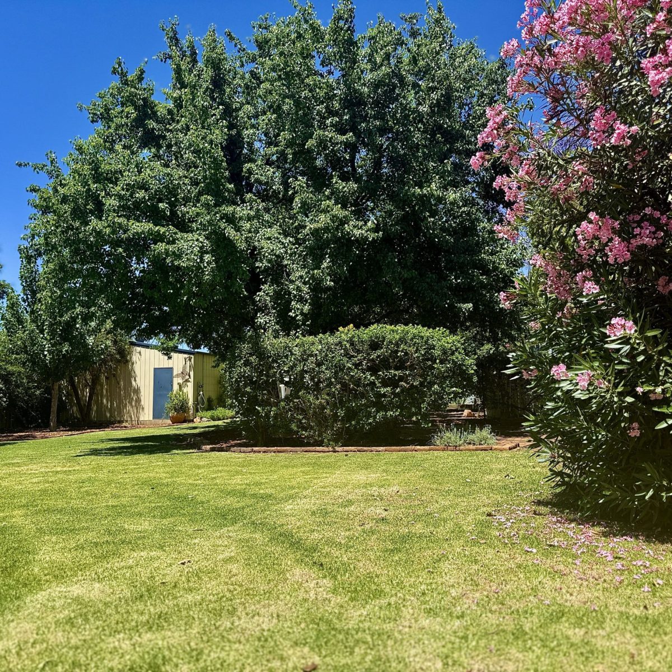
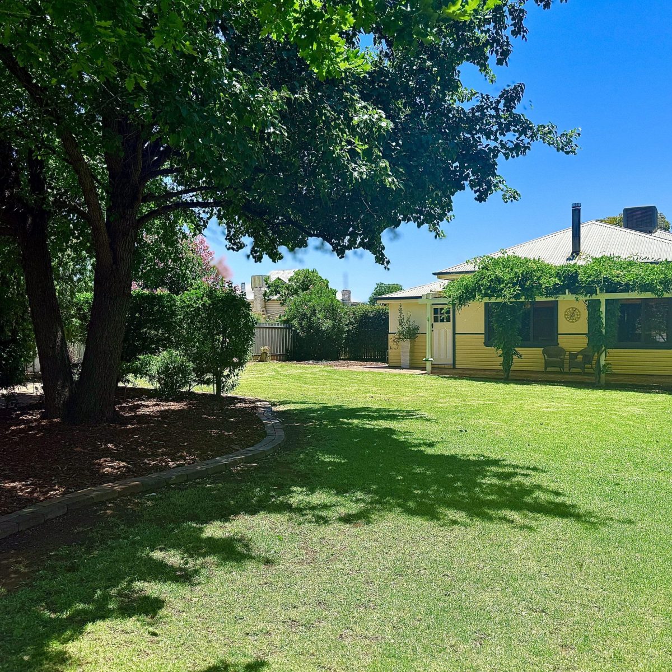
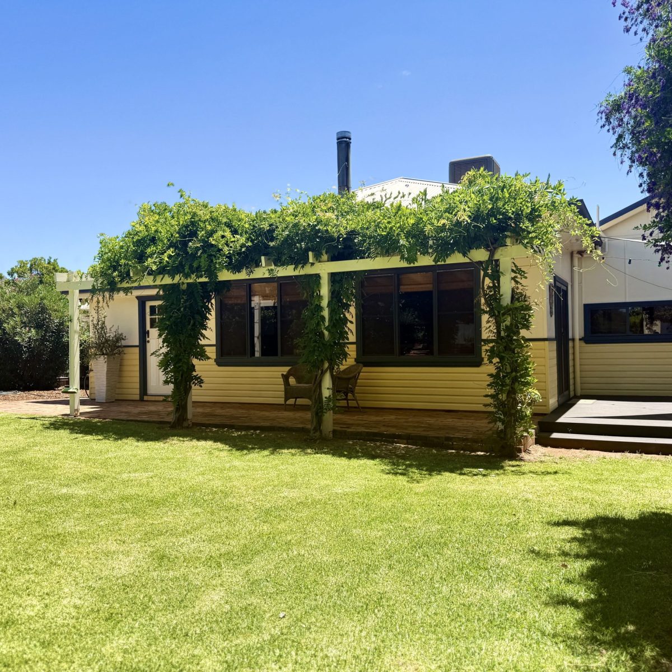
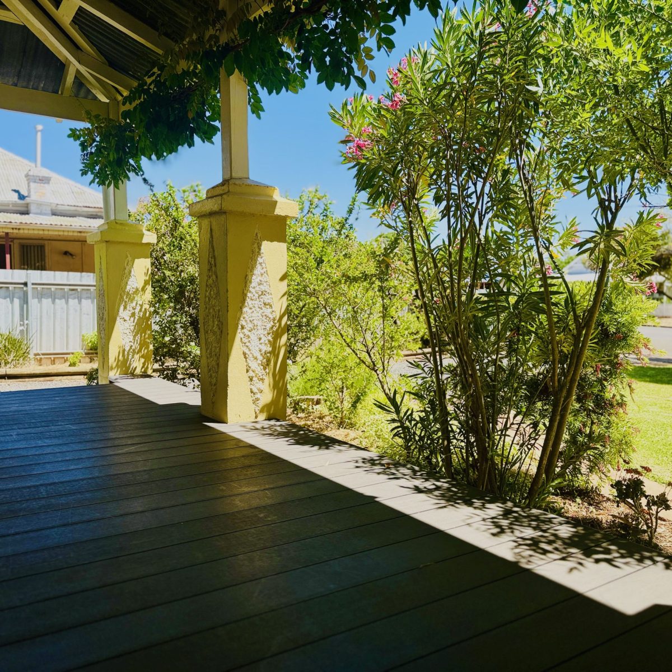
Set behind manicured lawns, lush gardens and beautiful front decking. The home immediately conveys prestige, warmth and presence.
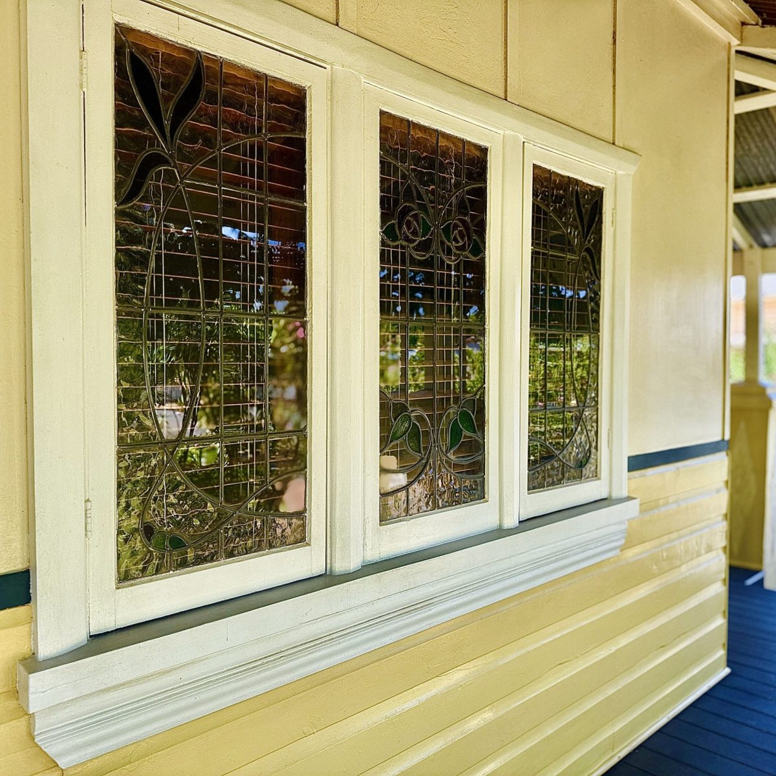
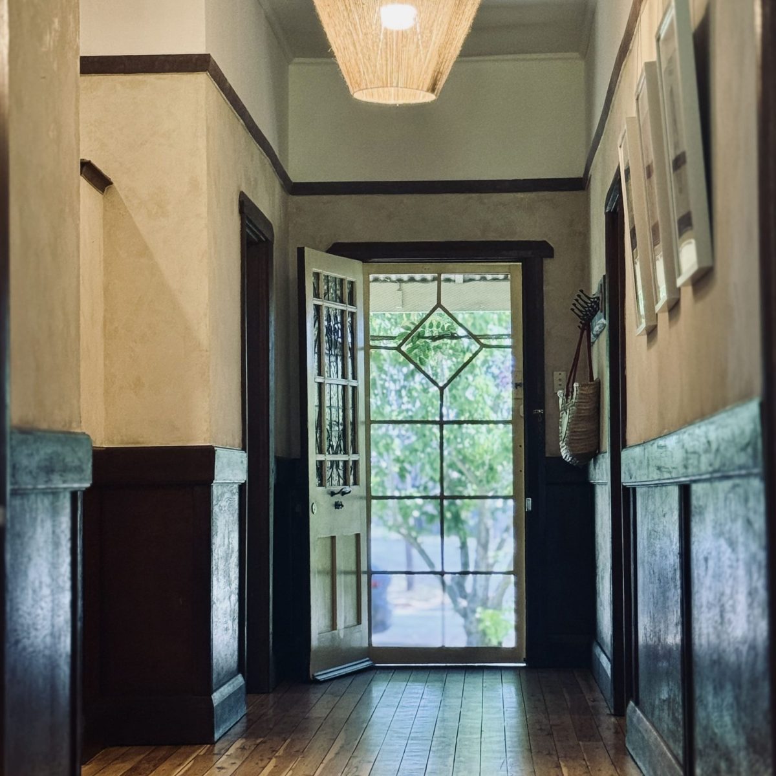
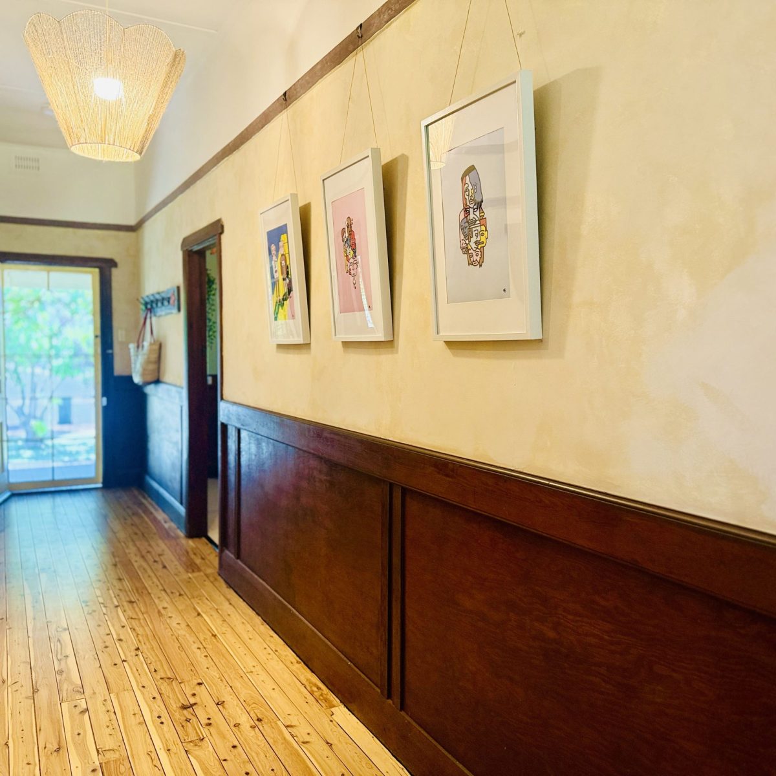
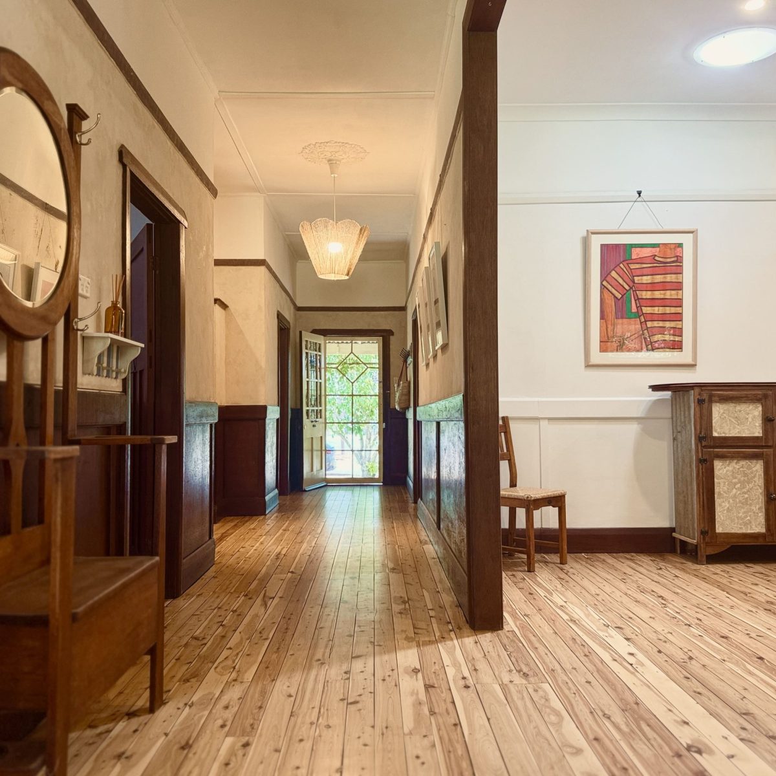
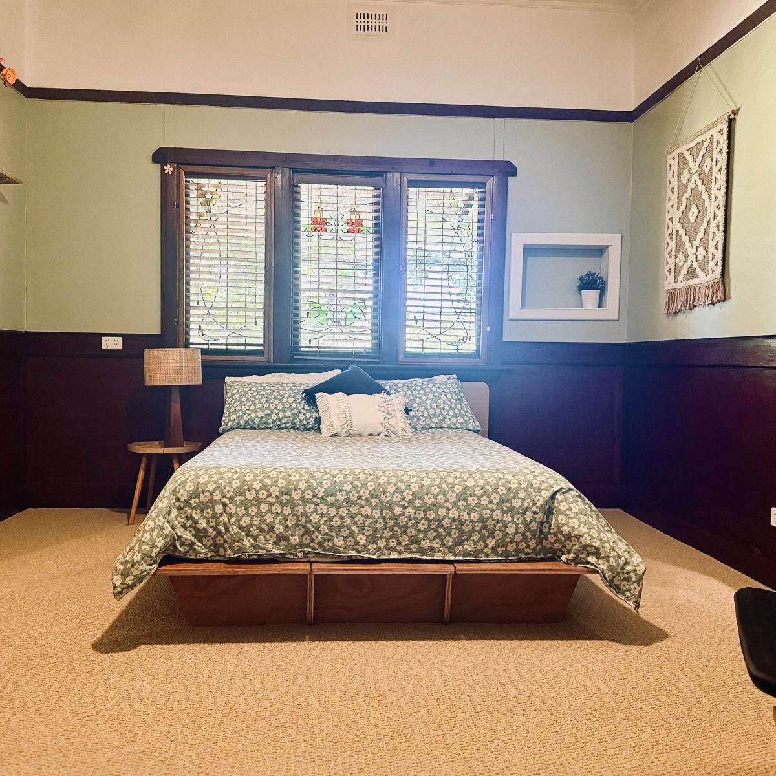
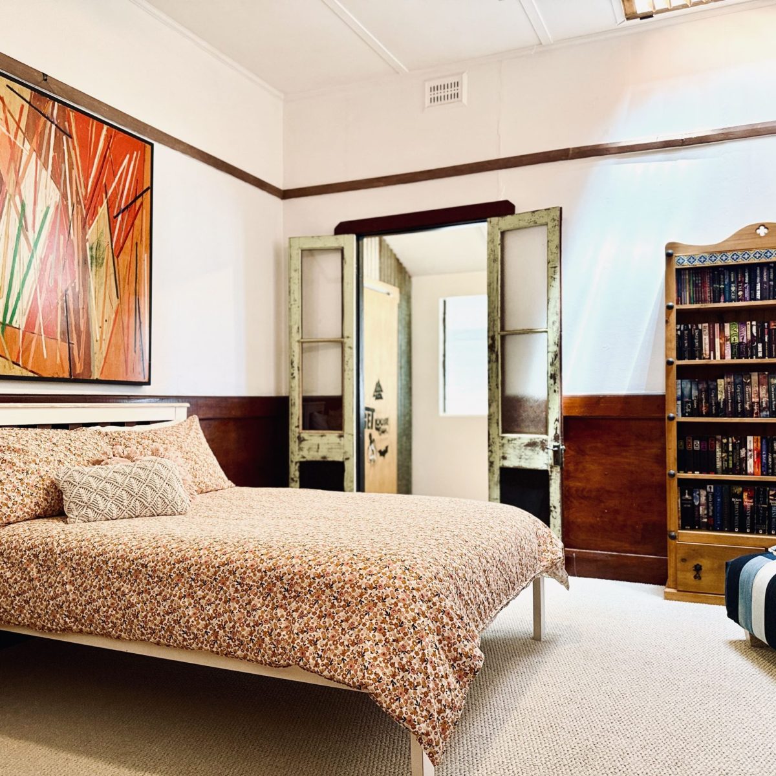
Inside, polished timber floors, soaring ceilings and a grand central hallway set an impressive tone. The front of the home showcases exquisite original led light windows, timber panelling, trims and craftsmanship before gracefully stepping into the modernised rear living zone, creating a sophisticated blend of the eras offering a truly special home.
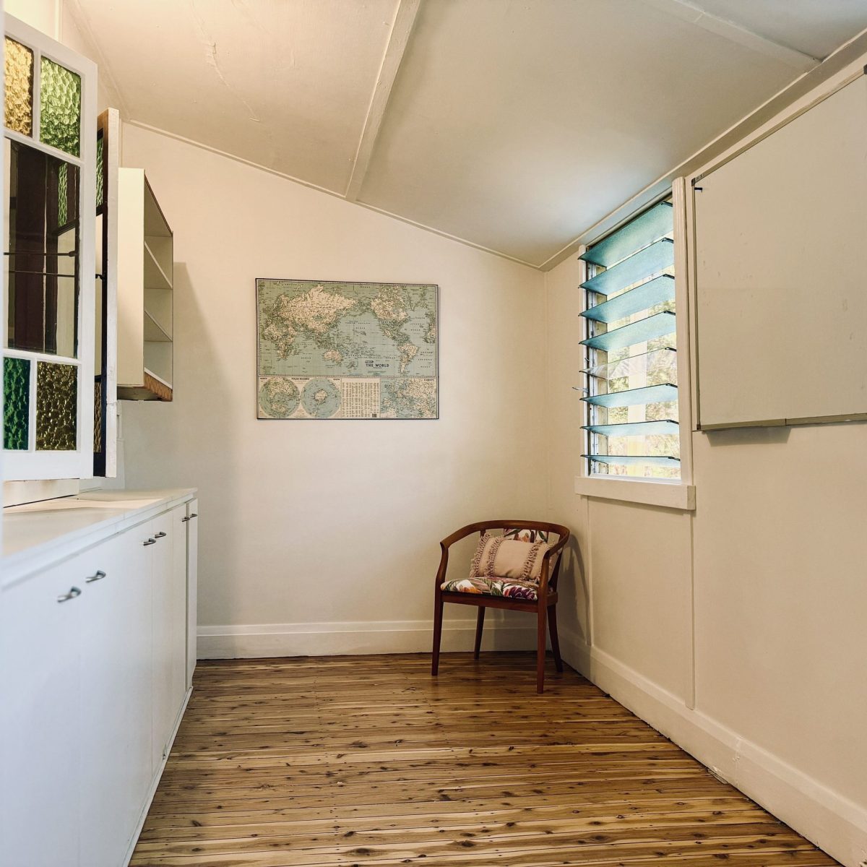
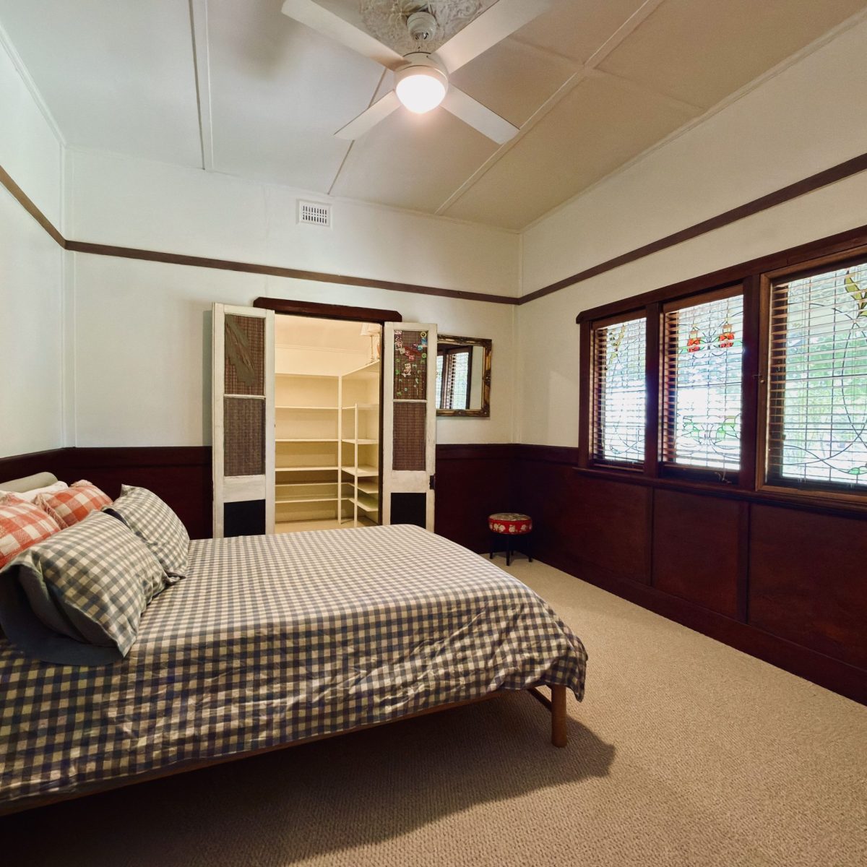
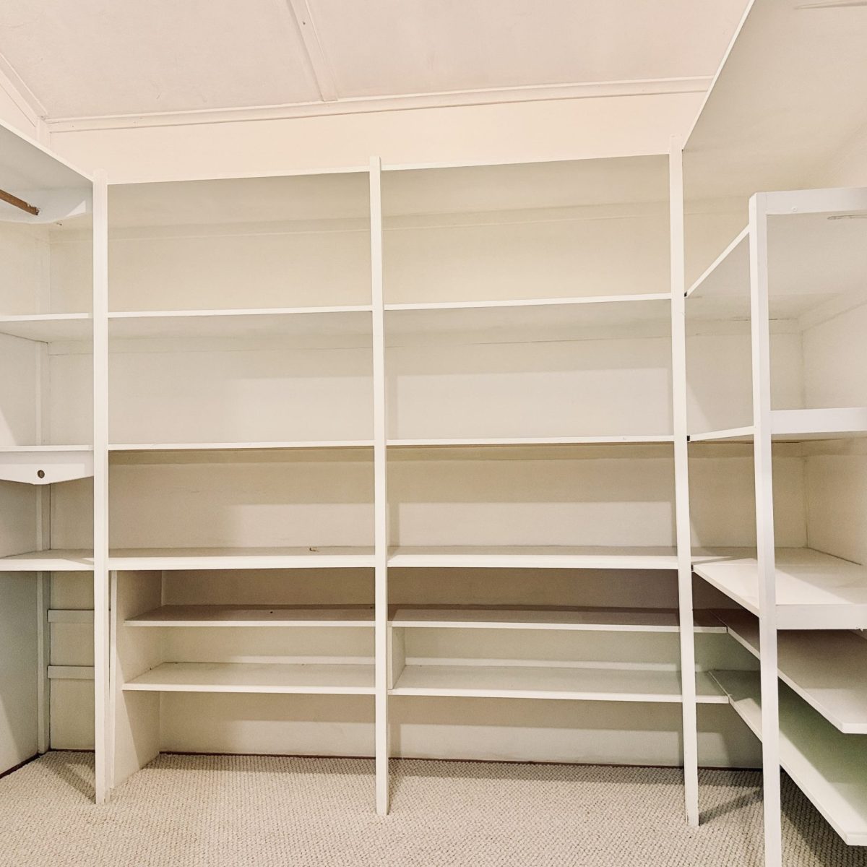
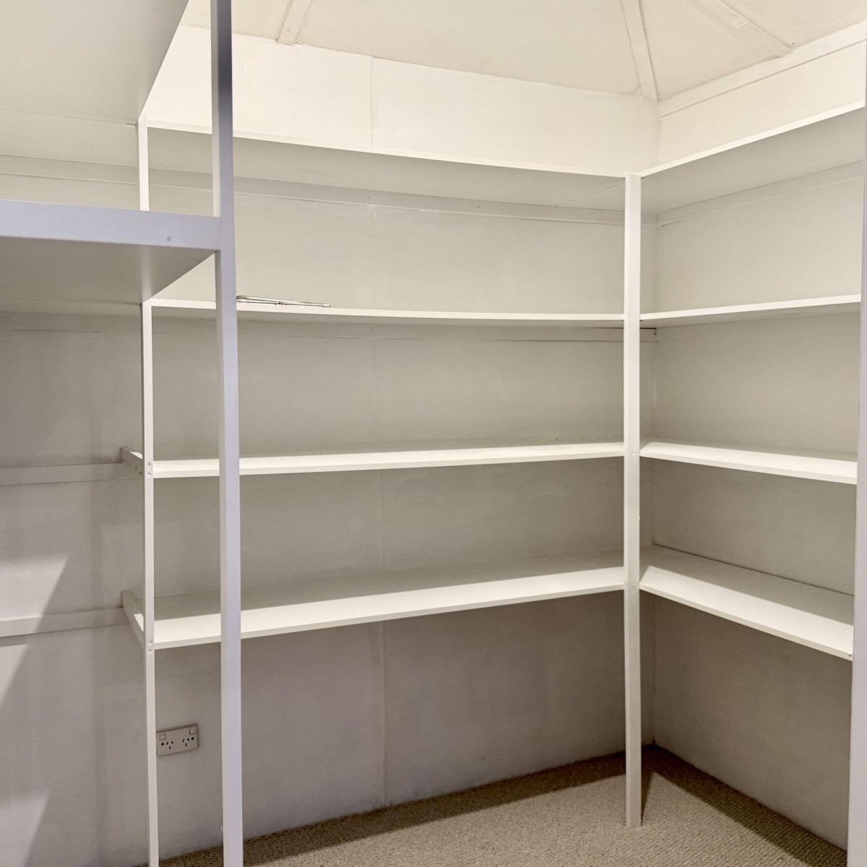
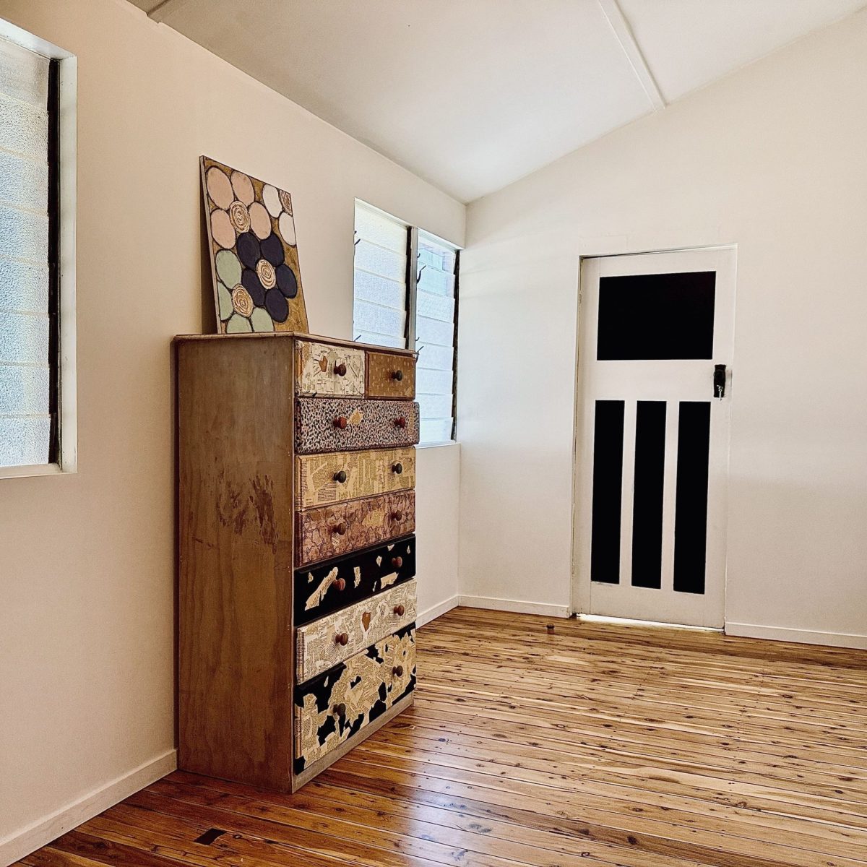
Accommodation includes 3 generously sized carpeted bedrooms, two with spacious open walk-in robes and the third with built-ins, complimented by a dedicated office space with bespoke cabinetry.
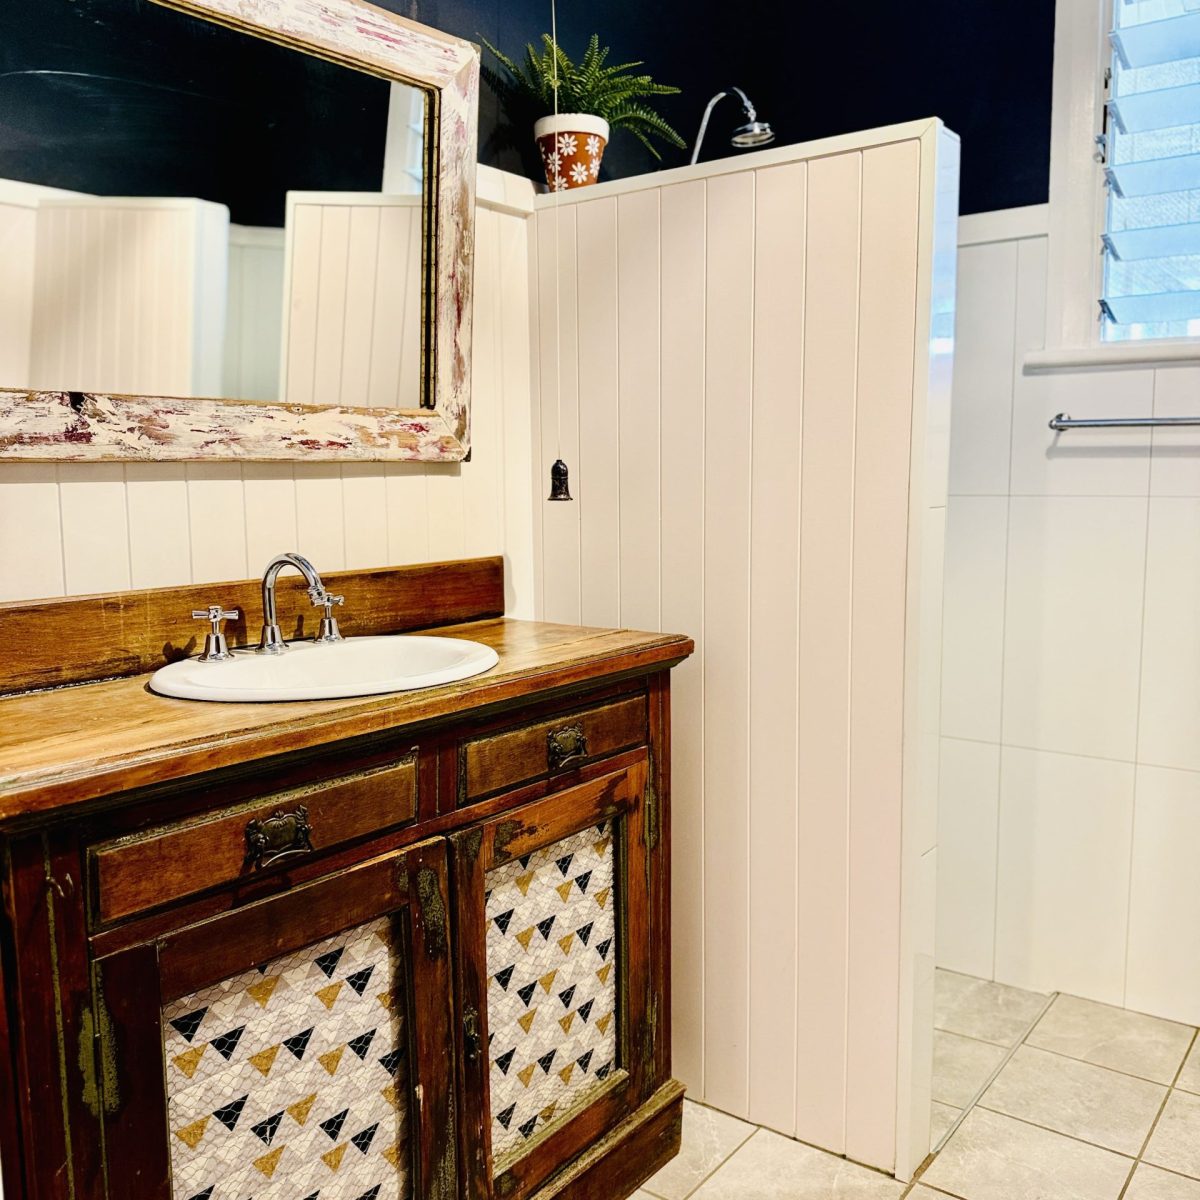
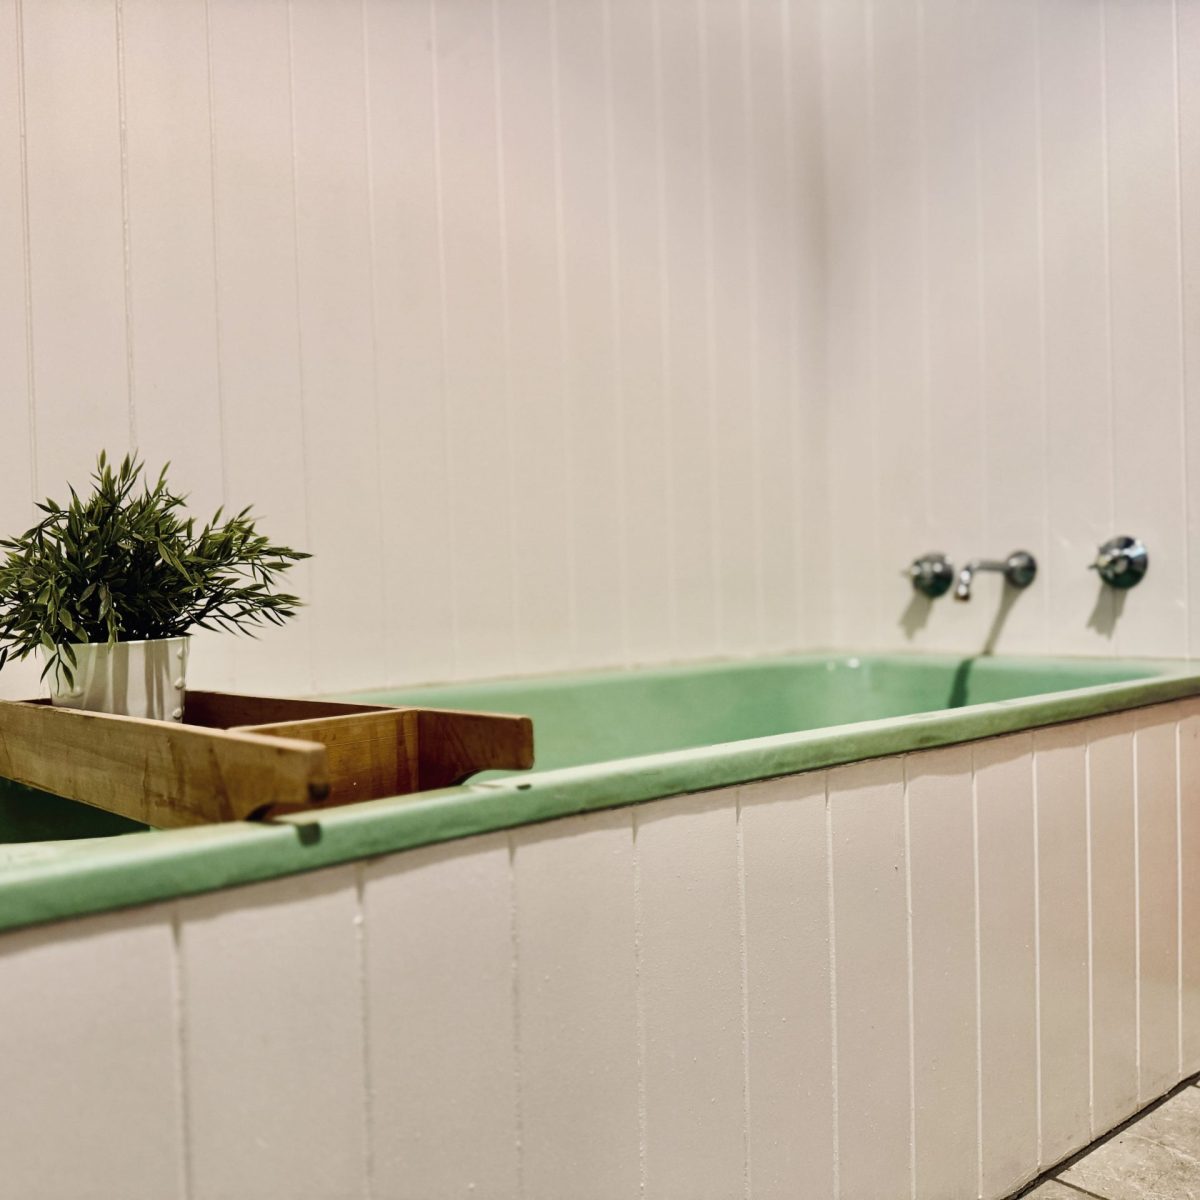
The main bathroom offers classic elegance with twin linen cupboards at its door, inside a statement timber vanity, calming green soaking bathtub and a private walk-in shower and toilet privatised behind tiled and panelled walls.
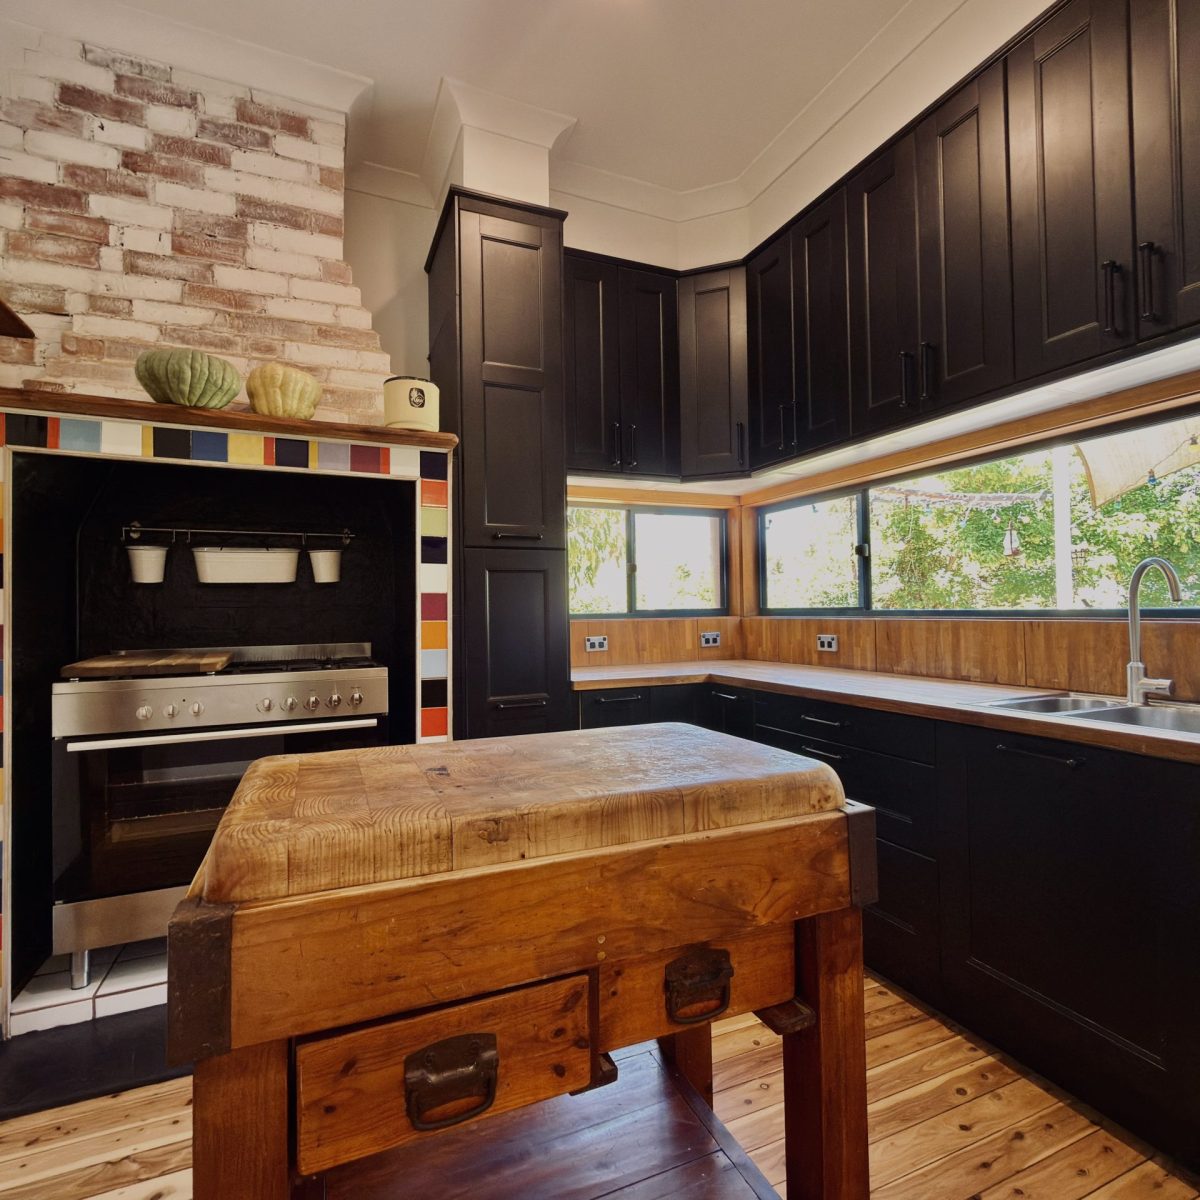
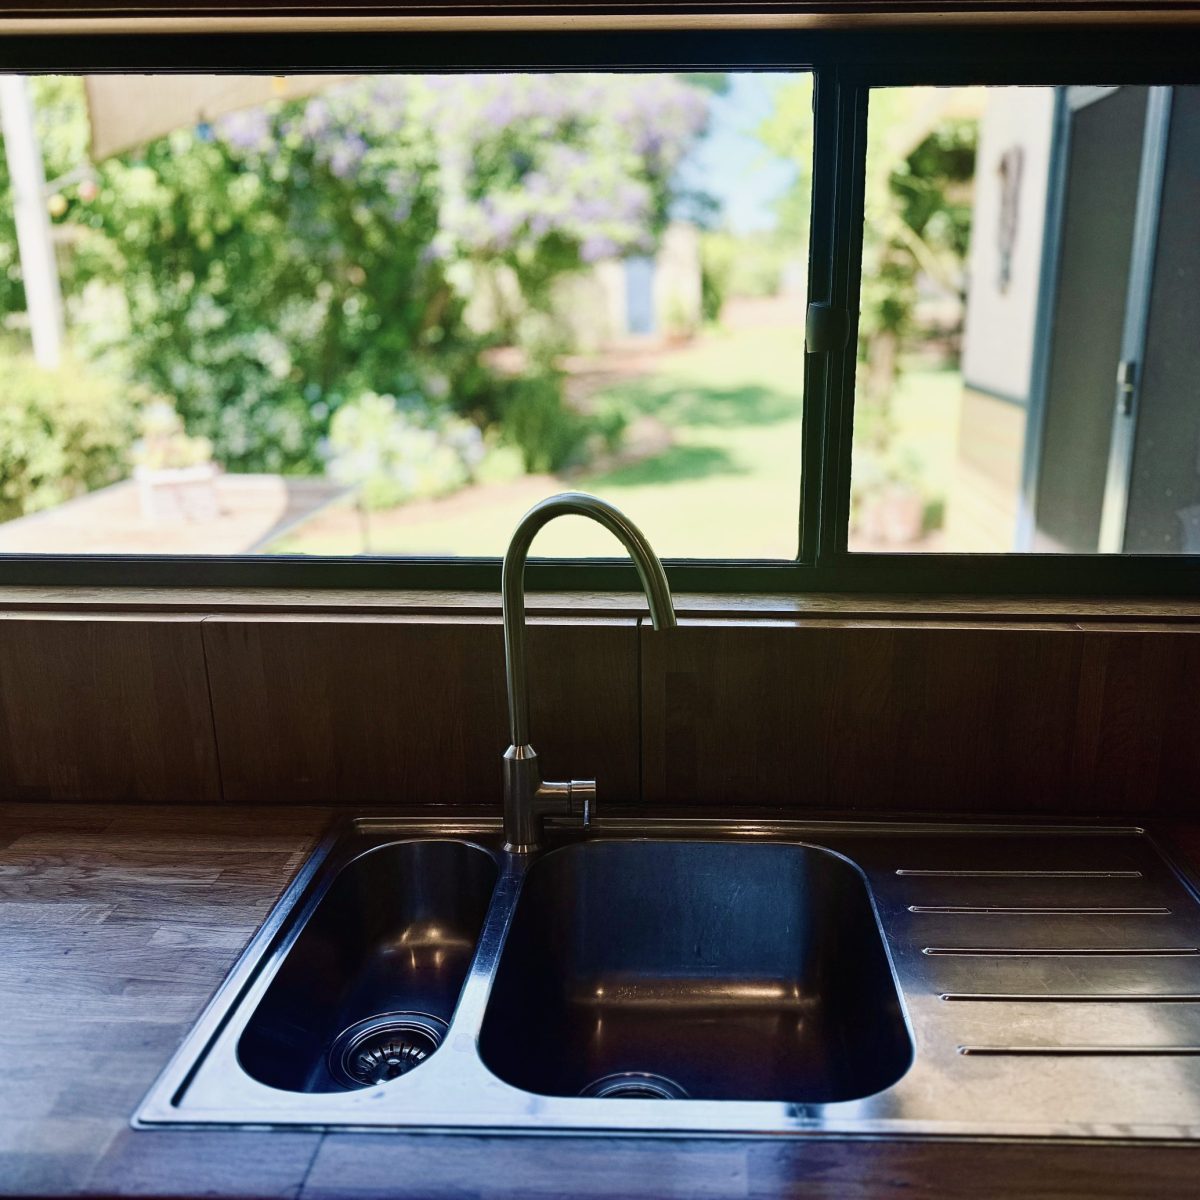
The kitchen blends high-end style with heritage charm throughout, fitted with a brand-new stainless-steel dishwasher, ample black cabinetry, gas/electric stainless-steel oven and stunning splashback window views overlooking the gardens and entertaining deck.
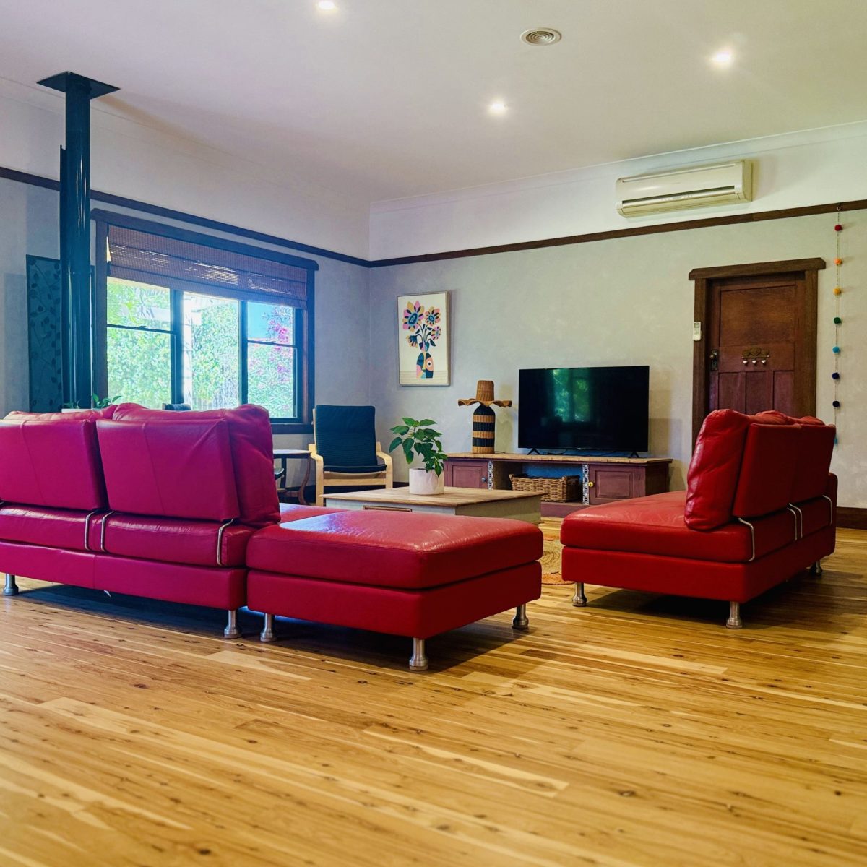
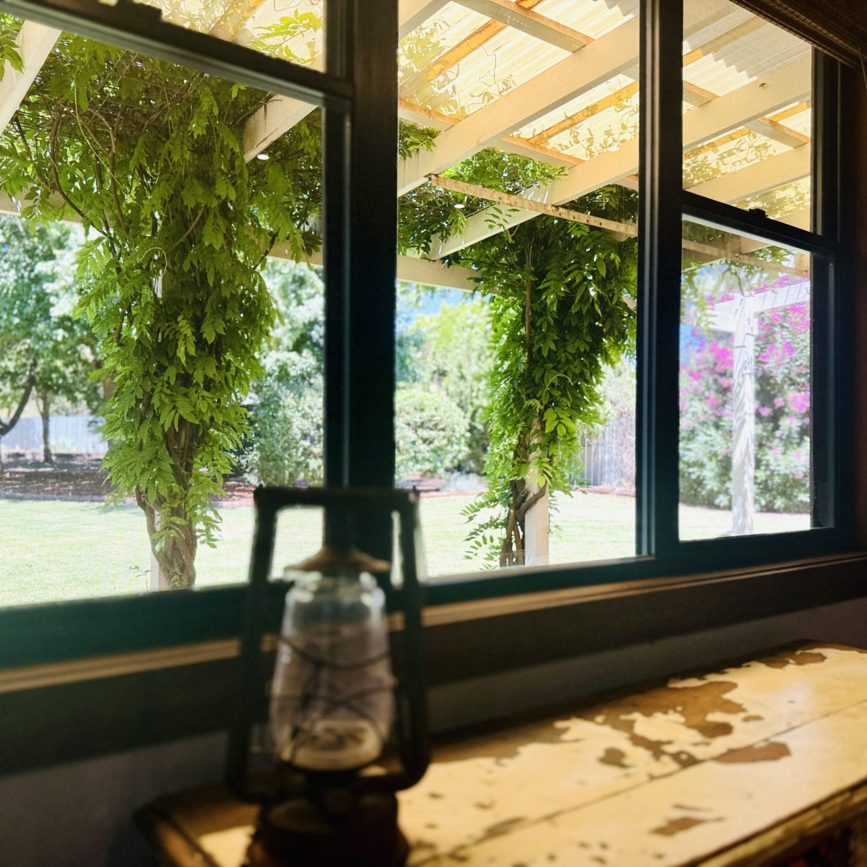
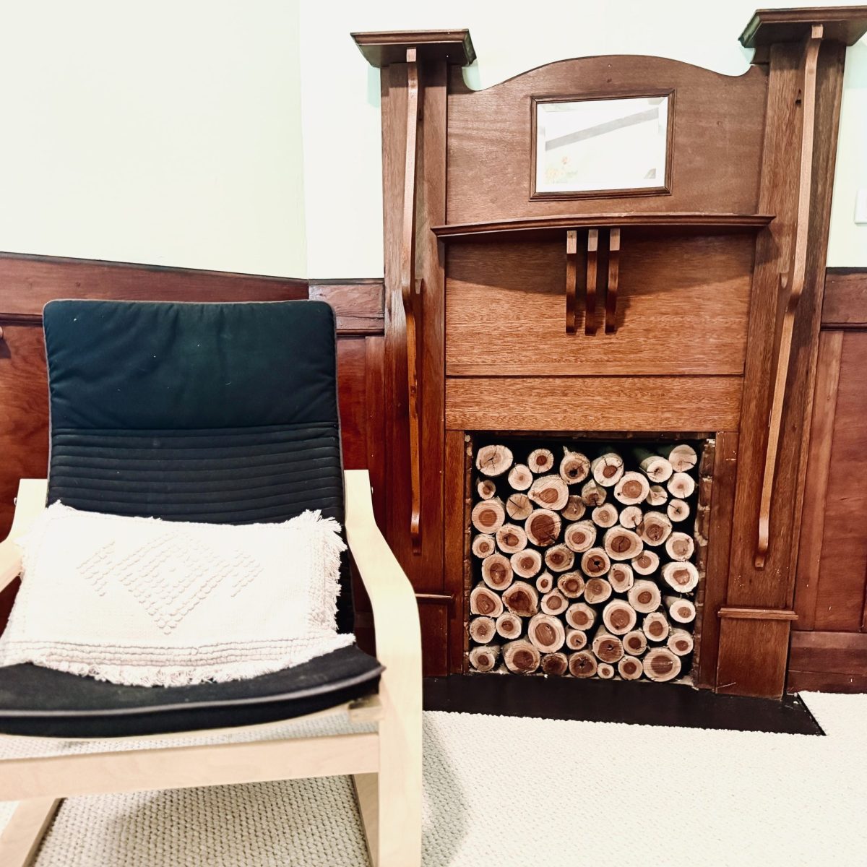
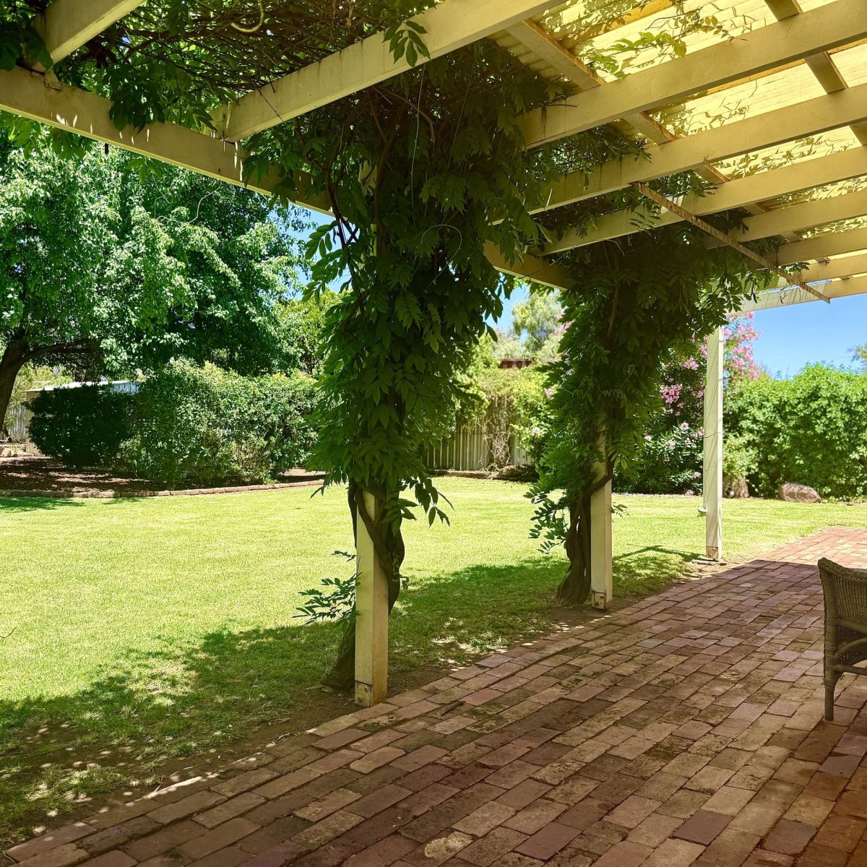
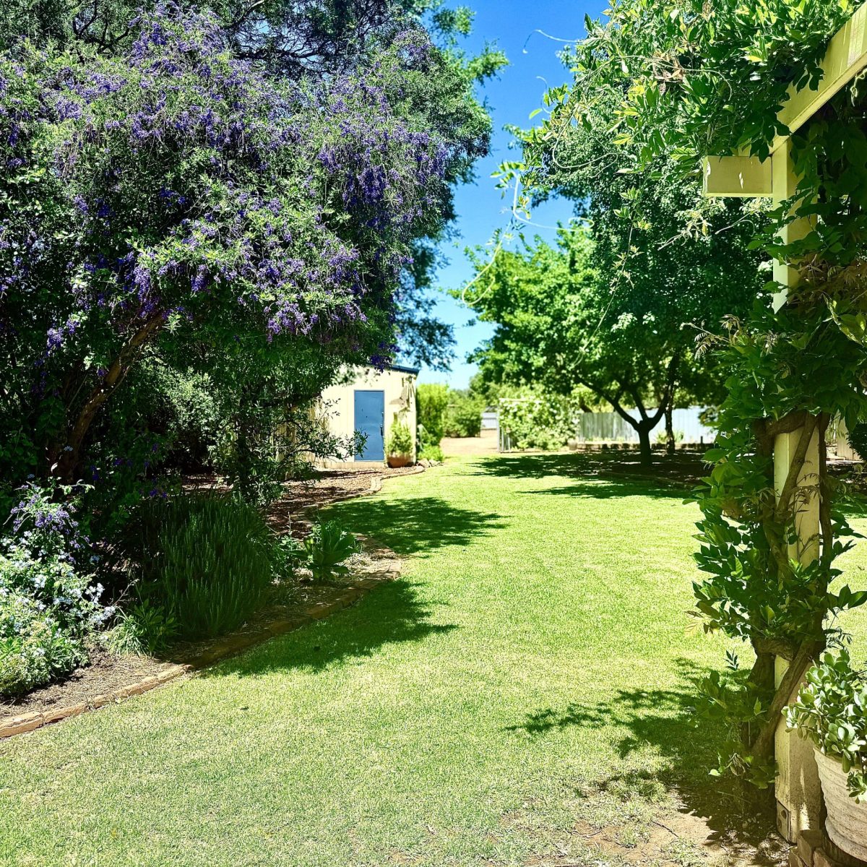
A fireplace enhances the separate dining rooms ambience, while the living room unfolds into a grand-scale living space featuring a freestanding wood heater, split system and unbeatable tranquil views of wisteria-framed gardens and lush established trees and gardens.
Climate control throughout is superior, with 2 split systems, 2 wood fires, evaporative cooling and an additional split system in the powered double garage offering a comfortable home and workspace. The home offers the option of either gas or electric hot water systems, and a 4 kW* solar system is installed for improved efficiency.
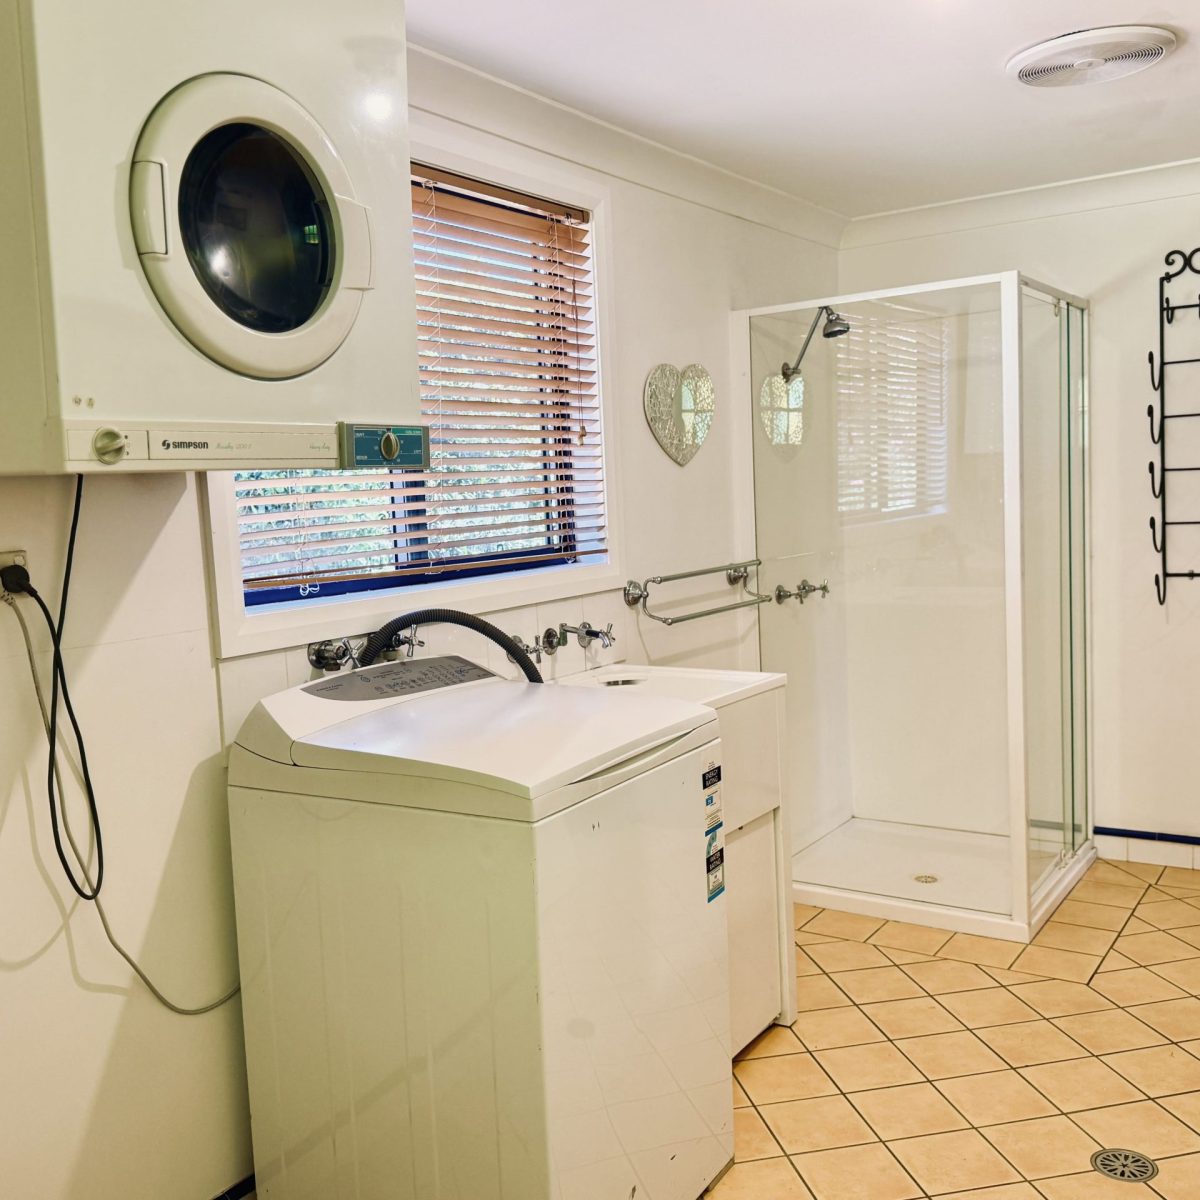
A second bathroom zone entwines with the internal laundry offering a shower enclosure, toilet and ample bench space.
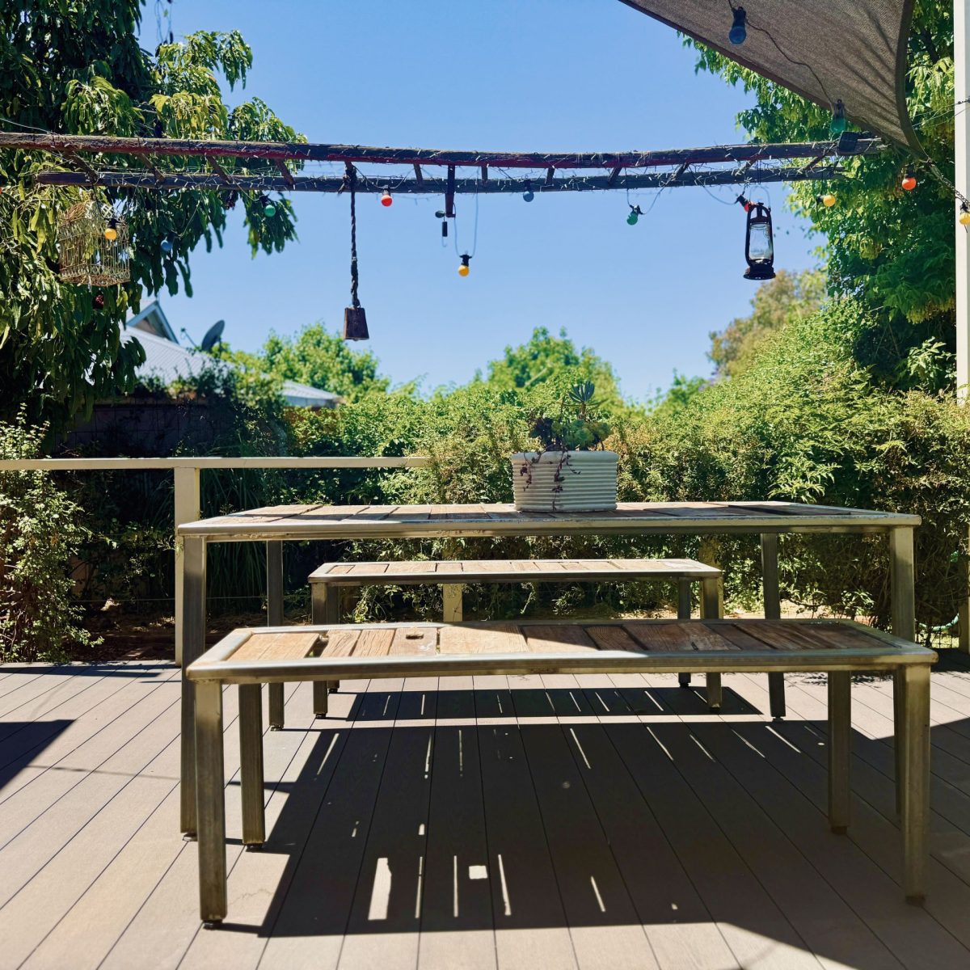
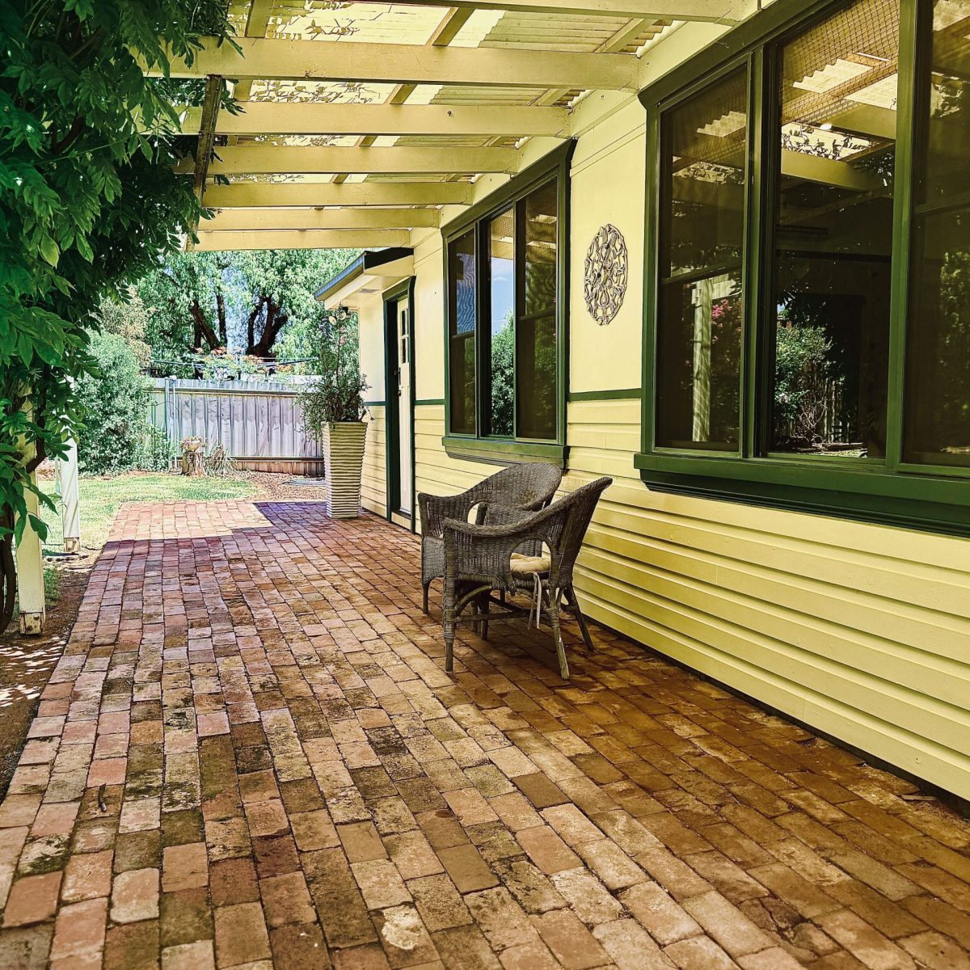
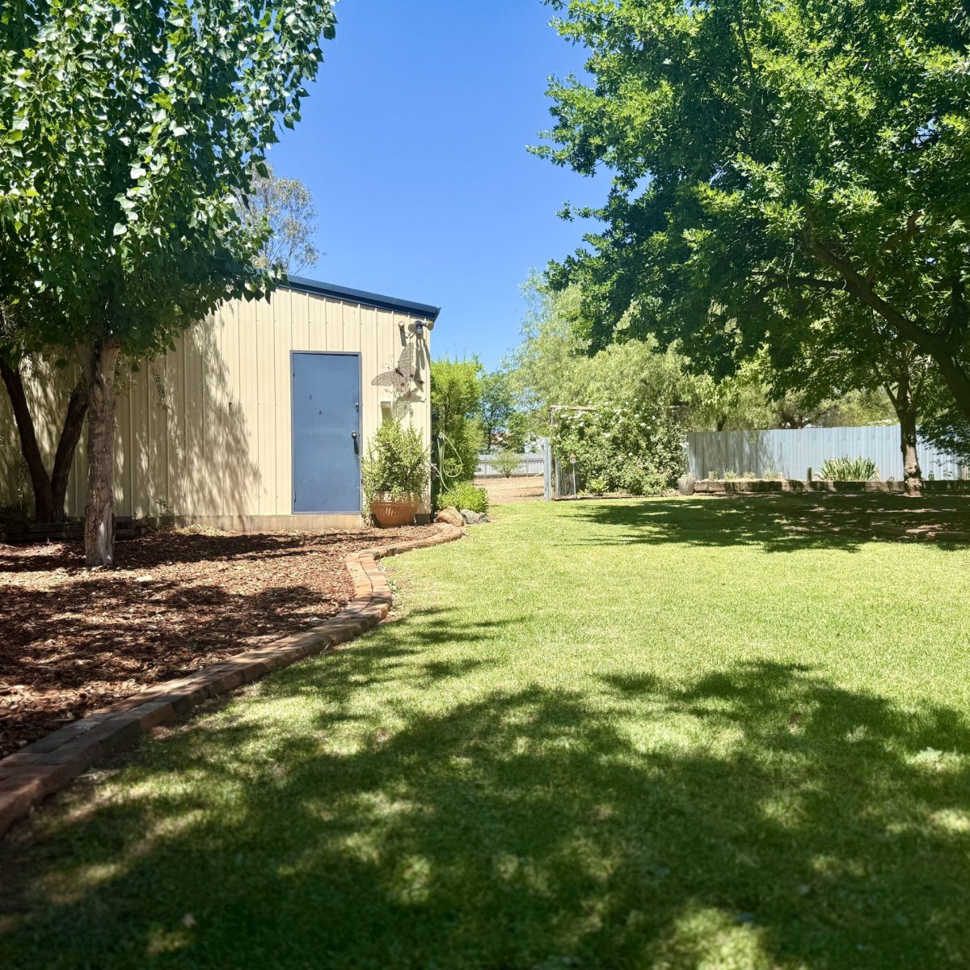
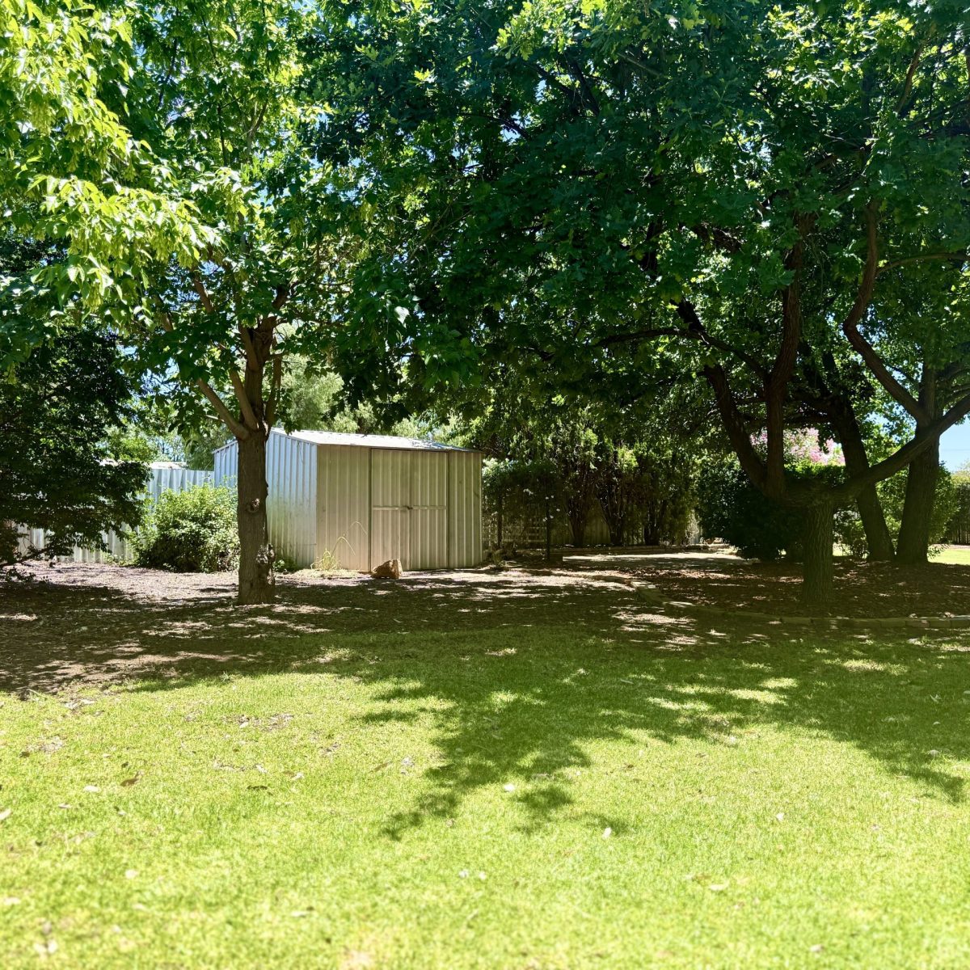
Outdoors, high quality updated decking continues offering an open entertaining patio and a covered brick-paved back verandah which overlooks pristine, manicured lawns conveniently serviced by pop-up sprinklers front and back. Established neatly presented garden beds and a small garden shed provide extra storage.
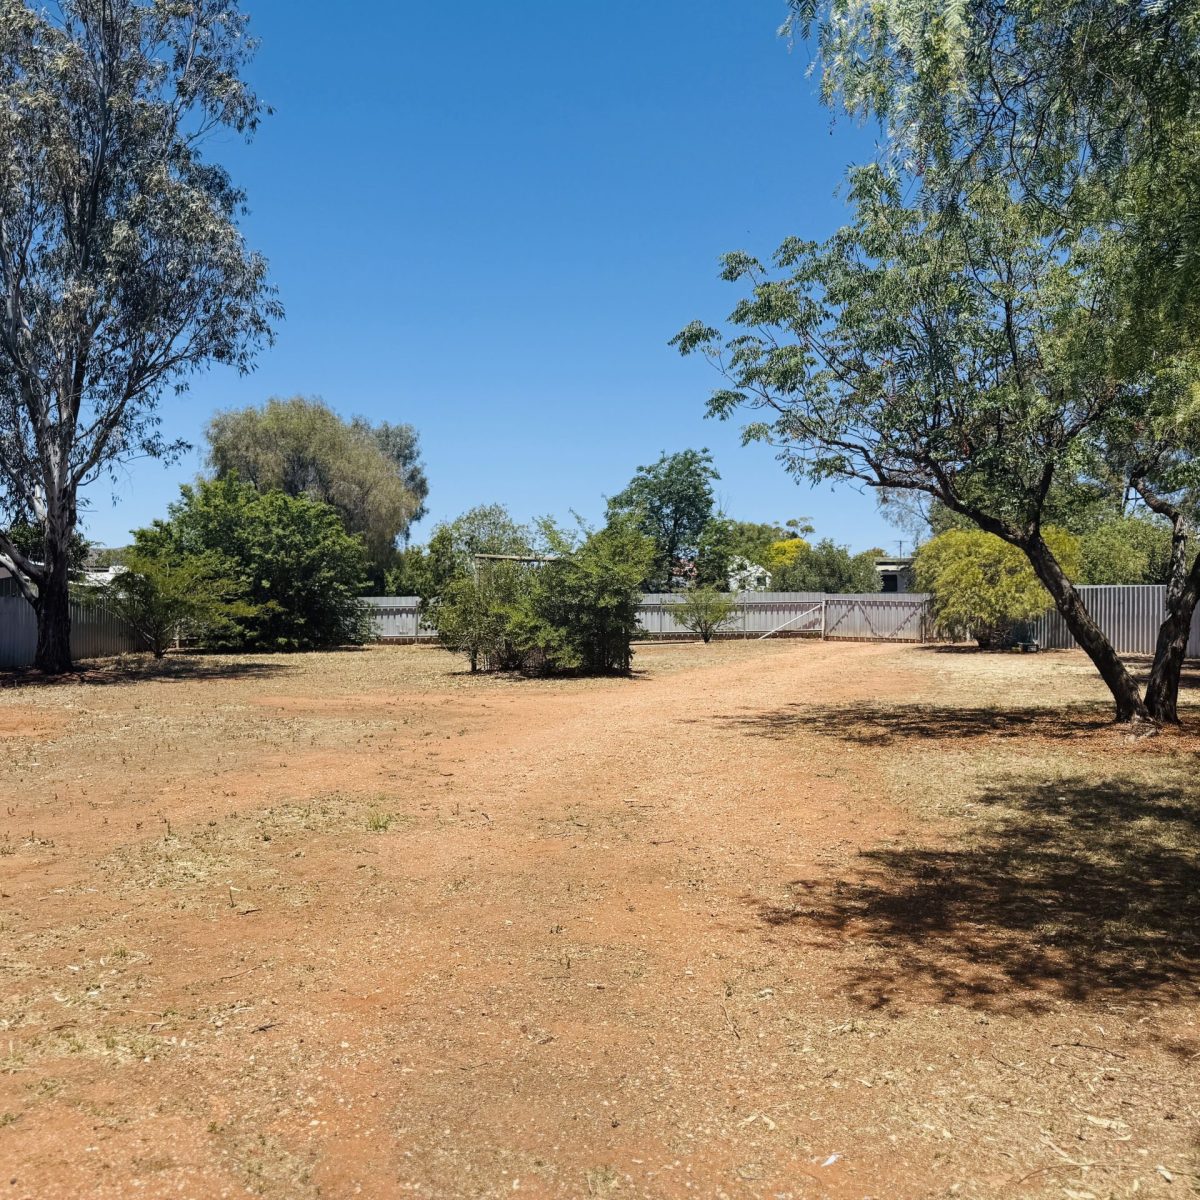
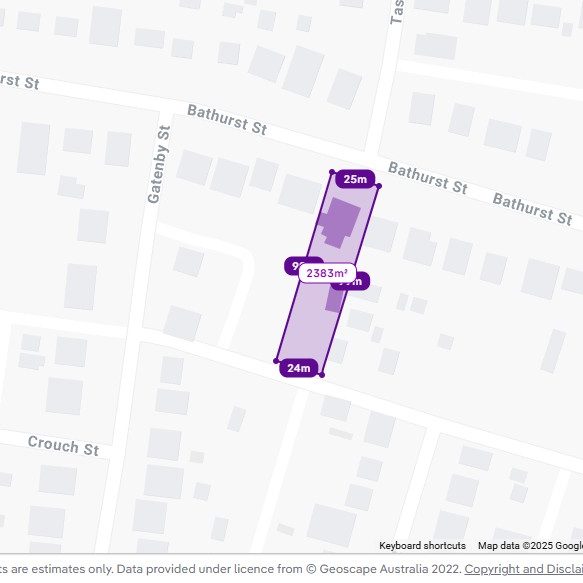
The expansive 2341* sqm residential block provides exceptional privacy and scale with fully fenced backyards, rear lane access and ample space perfect for exploring future ventures with potential as either additional income with transportable units, additional sheds or even a swimming pool, there are ample options to discover STCA.
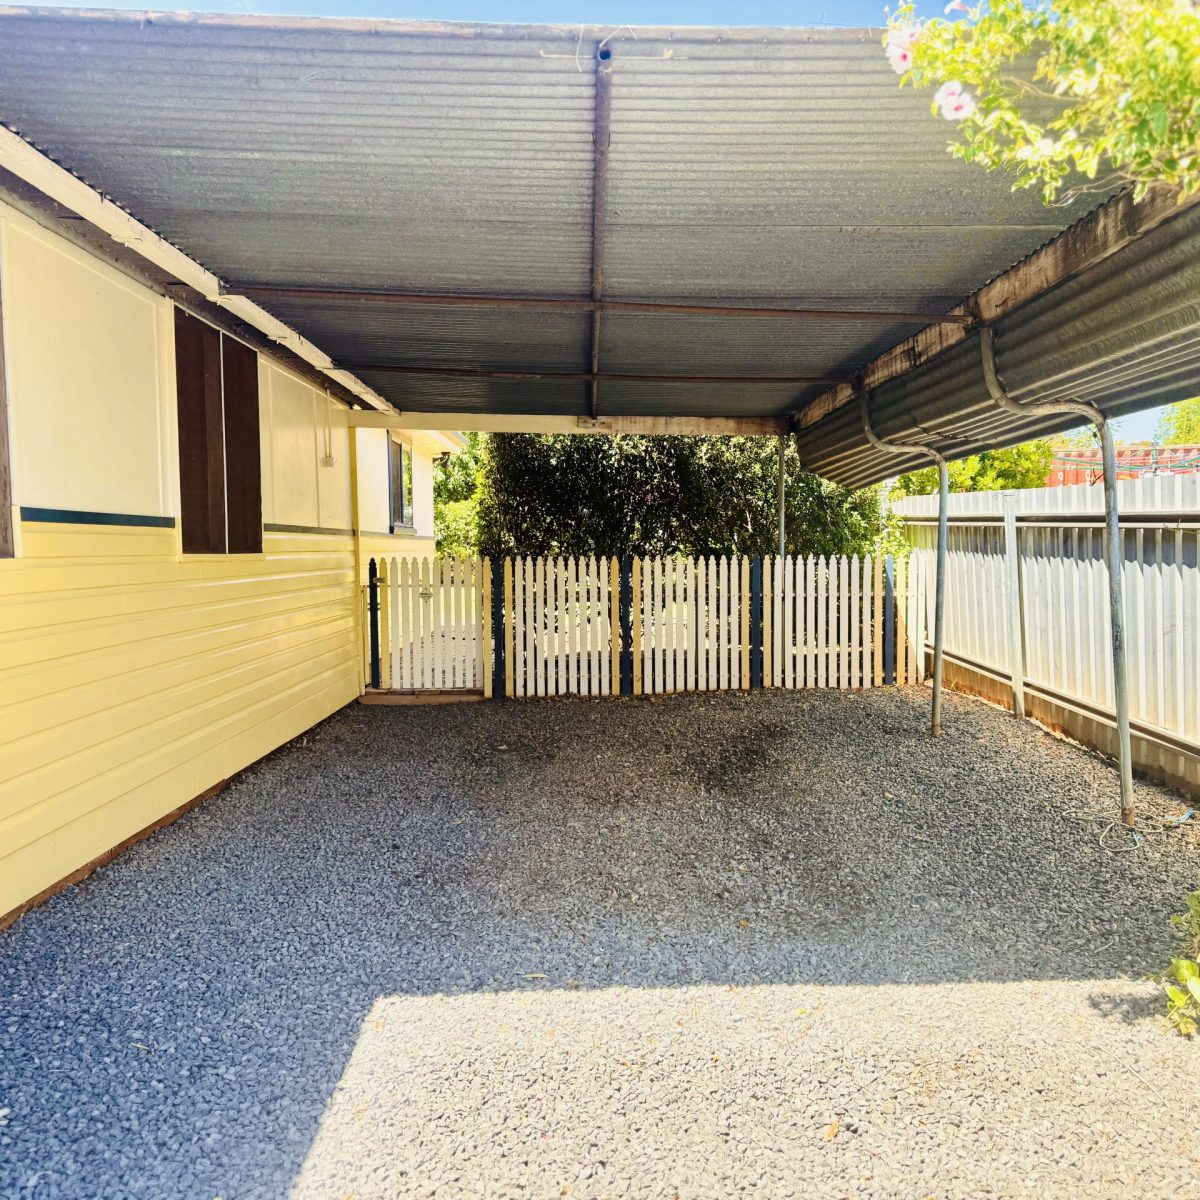
The large, fully powered garage includes its own dedicated split system and an attached double awning for secure undercover parking or workshop versatility, with the convenience of water connections accessible for usage.
Rear lane access enhances convenience and opens possibilities for further use with its substantial land size, elegance and future scope, the property offers potential for premium additions such as a pool, substantial shedding, or unit development STCA.
Chaseine stands as one of Condobolin’s most distinguished homes and is rarely offered to the market.
Held by the same family since it was built a century ago, it has been carefully maintained throughout its grand life, blending history, luxury and remarkable opportunity in one timeless estate.
Asking price: $625,000.
Inspection is essential to appreciate its full scale, refinement and to truly appreciate this rare lifestyle offering.
Call Stacey Thorpe on 0466 782 237 to arrange your own private inspection today or visit us at 85 Bathurst Street, Condobolin.
Disclaimer:
J.N Straney & Son Pty Ltd & it’s representatives advises that the information contained in this advertisement is provided in good faith and is believed to be accurate and reliable at the time of publication. However, we make no representation or warranty as to its accuracy and accept no liability for any errors, omissions, or misstatements. All interested parties are strongly advised to conduct their own independent inquiries, inspections, and research, including all necessary due diligence, at their own expense. Any reference to development potential, improvements, or alterations is strictly subject to council approval (S.T.C.A) with the Lachlan Shire Council. No responsibility will be accepted by the agency or any of their representatives for any reliance placed on the information provided.
- = approximately.
Property Features
- House
- 3 bed
- 2 bath
- Built 1920
- 2 Parking Spaces
- Air Conditioning
- Land is 2,341 square
- 2 Toilet
- Garage
- Carport
- Secure Parking
- Study
- Dishwasher
- Built In Robes
- Workshop
- Floor Boards
- Deck
- Courtyard
- Outdoor Entertaining
- Shed
- Split System Heating
- Split System Aircon
- Evaporative Cooling
- Fully Fenced
- established gardens
- fully fenced
- lead light windows & doors
- rear lane access
- solar panels