Description
"Clifton" 25 William Street, Condobolin | EOI / Tender
House - Condobolin NSW
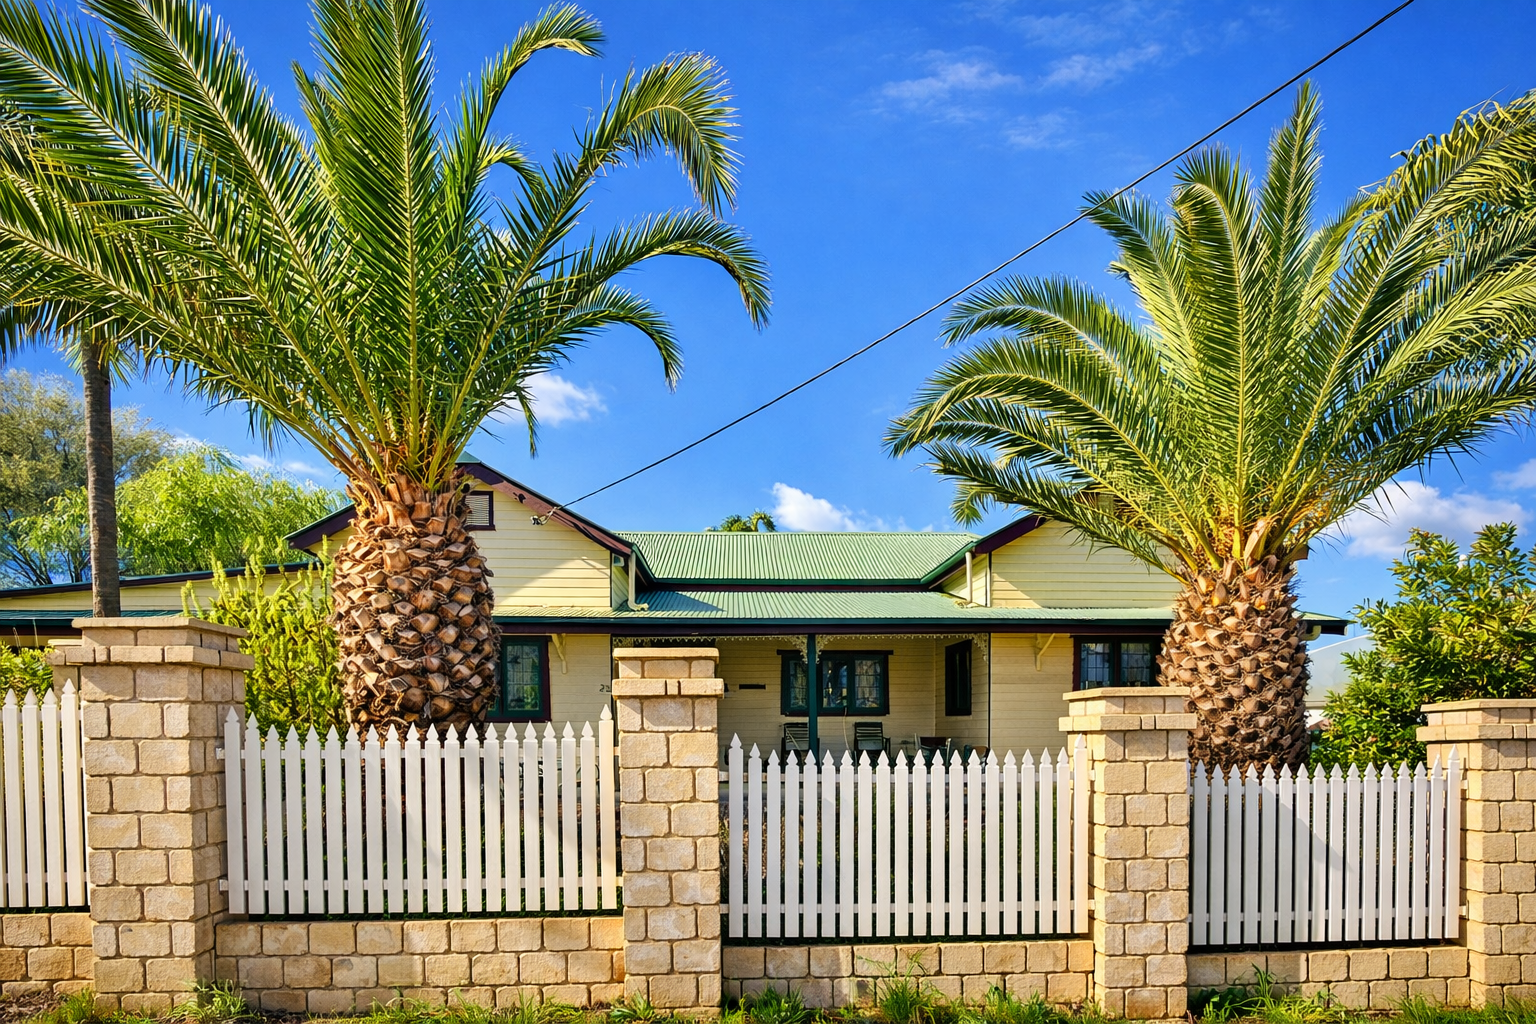
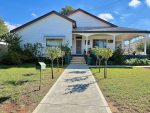
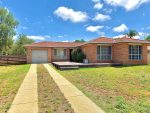
“Introducing Clifton: A residence that quietly intrigues from the kerb and completely captivates upon entry”.
Perfectly positioned moments from Condobolin’s town centre yet privately tucked away from the world beyond.
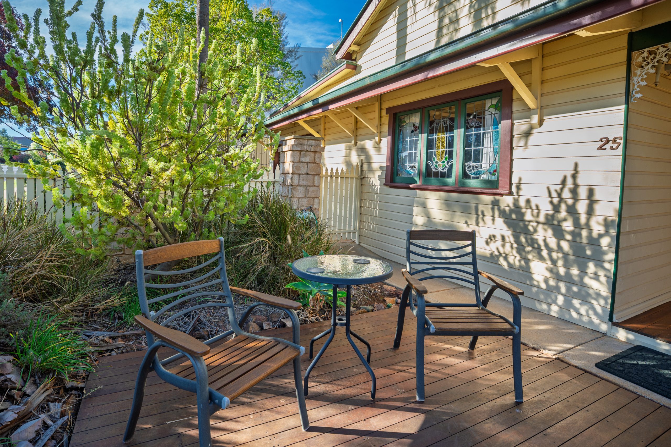
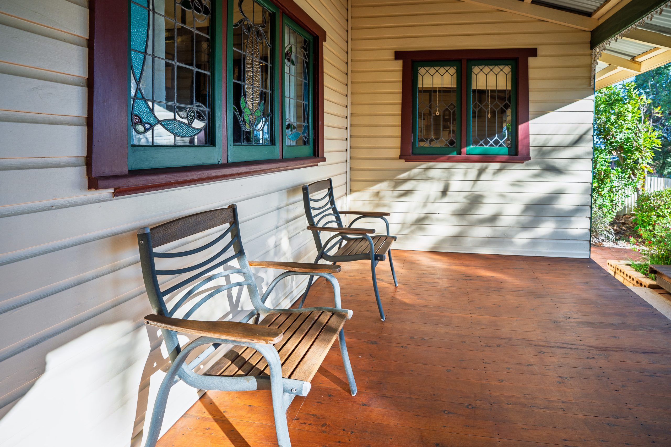
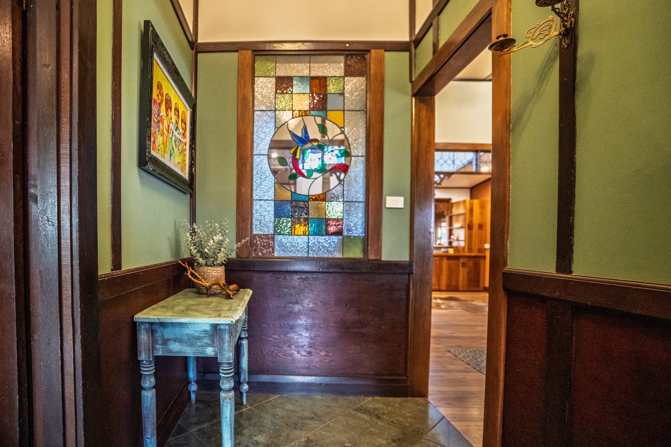
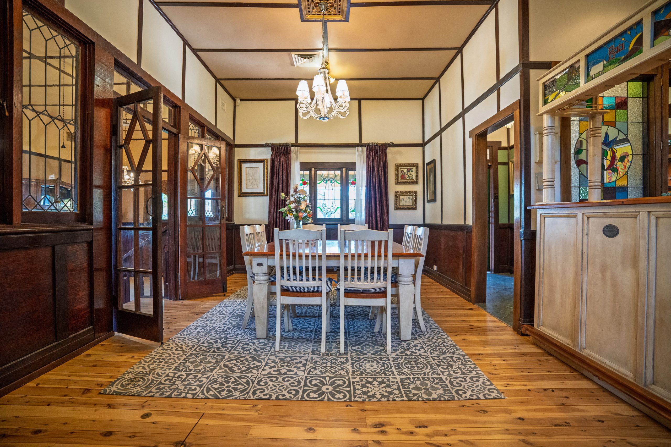
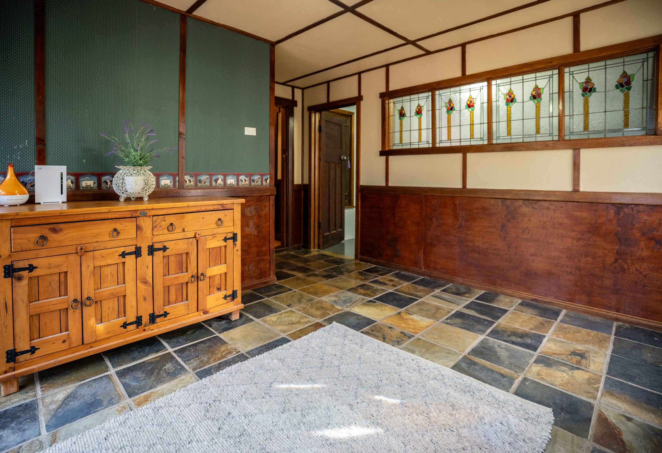
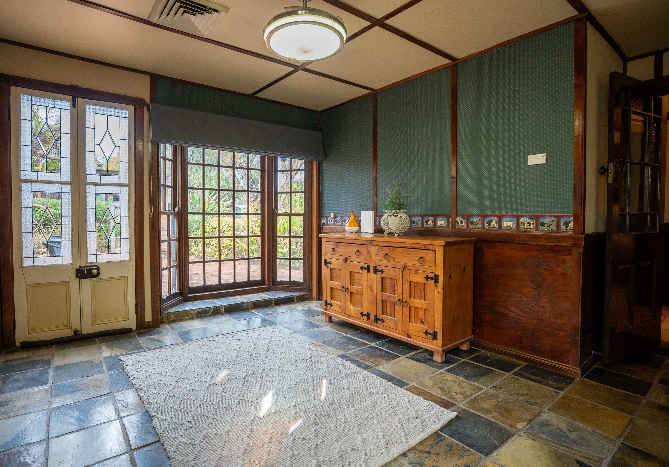
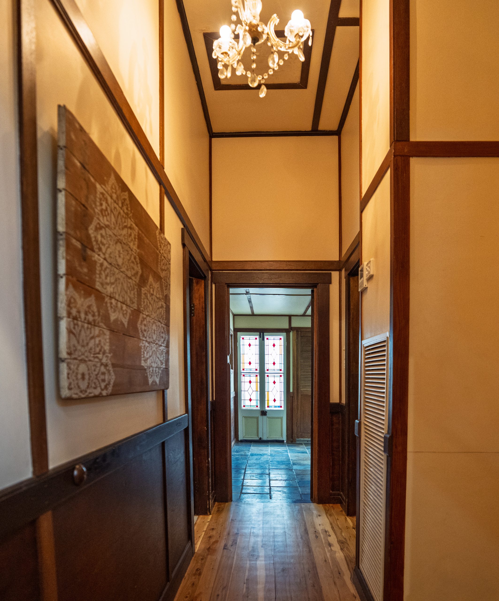
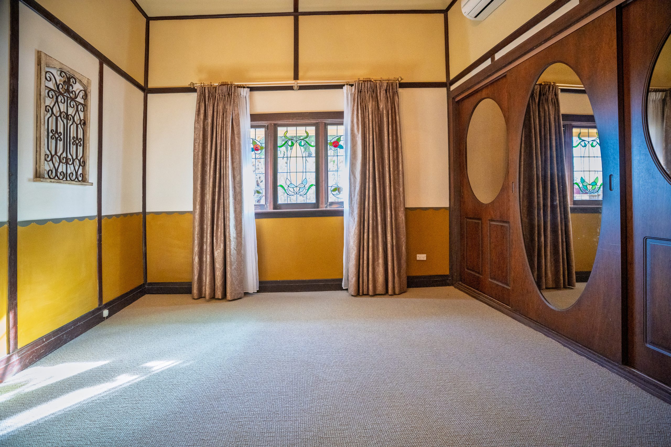
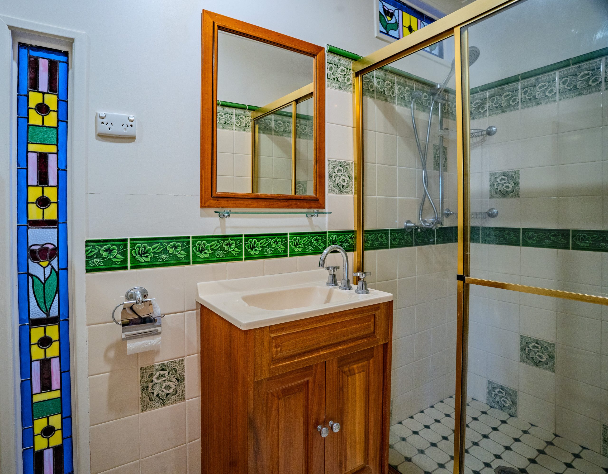
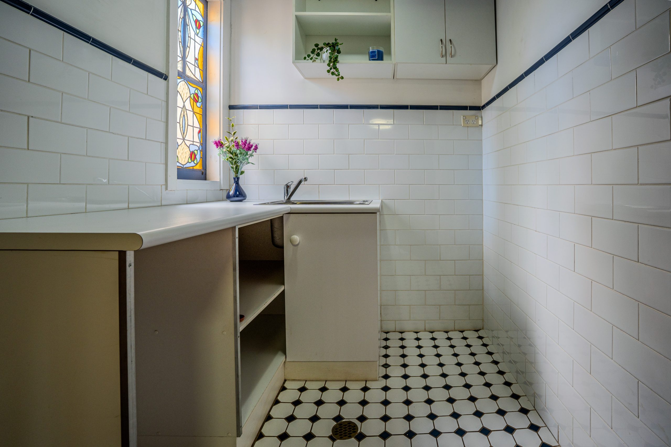
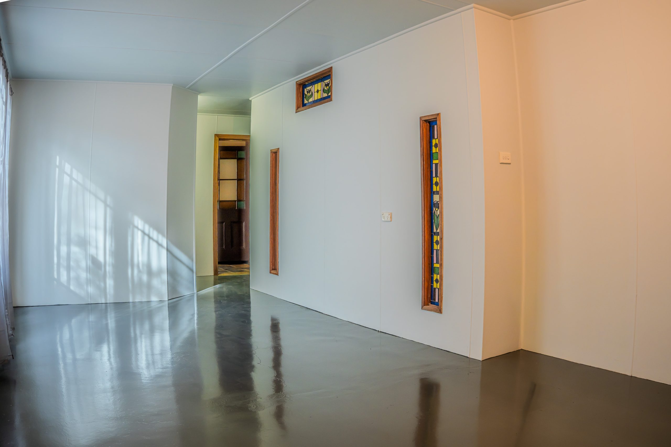
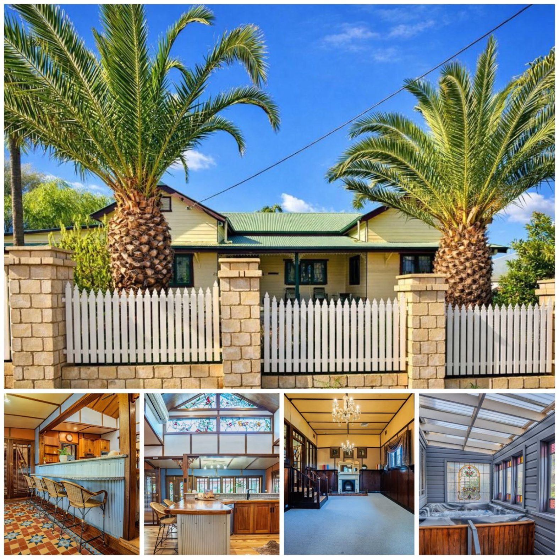
Extraordinary in detail, remarkable in scale and curated with unwavering care, this 1890’s Tudor‑inspired masterpiece stands in a class of its own. Set upon an 814 sqm allotment, the home unfolds into a world of warmth, character and unforgettable design. Soaring 11–14 ft ceilings, polished timber floors and premium fixtures create an immediate sense of grandeur, while an immense collection of exquisite leadlight windows adorns the home exuding colour and artistry in the ever‑changing natural light. Every glance reveals something special. Every space invites you to pause and take it in.
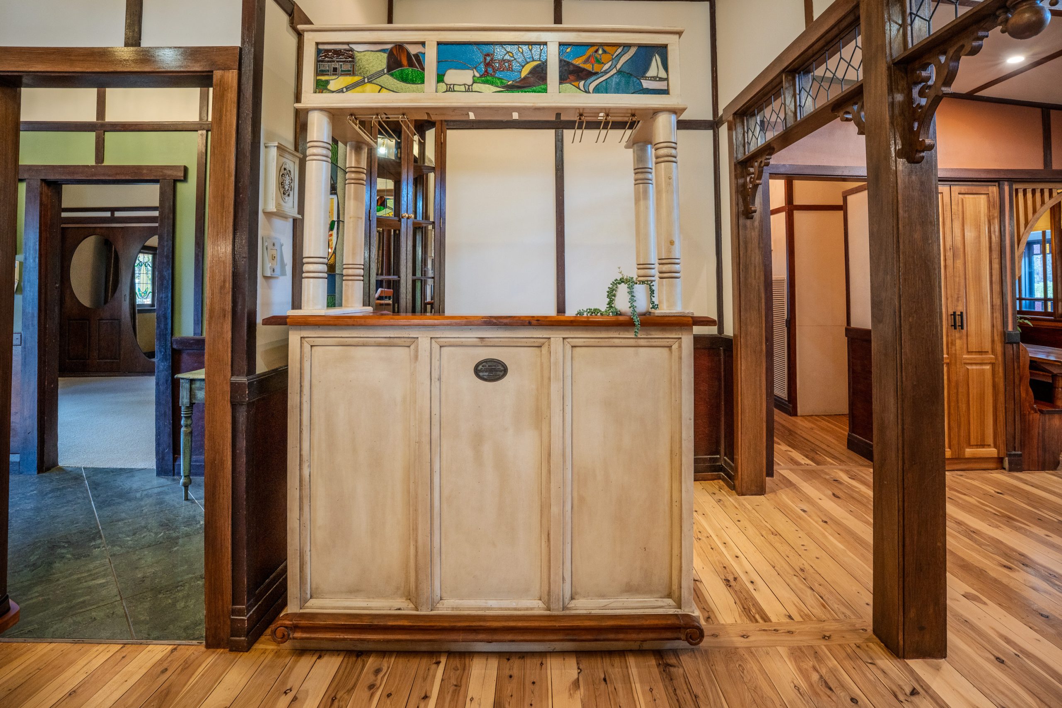
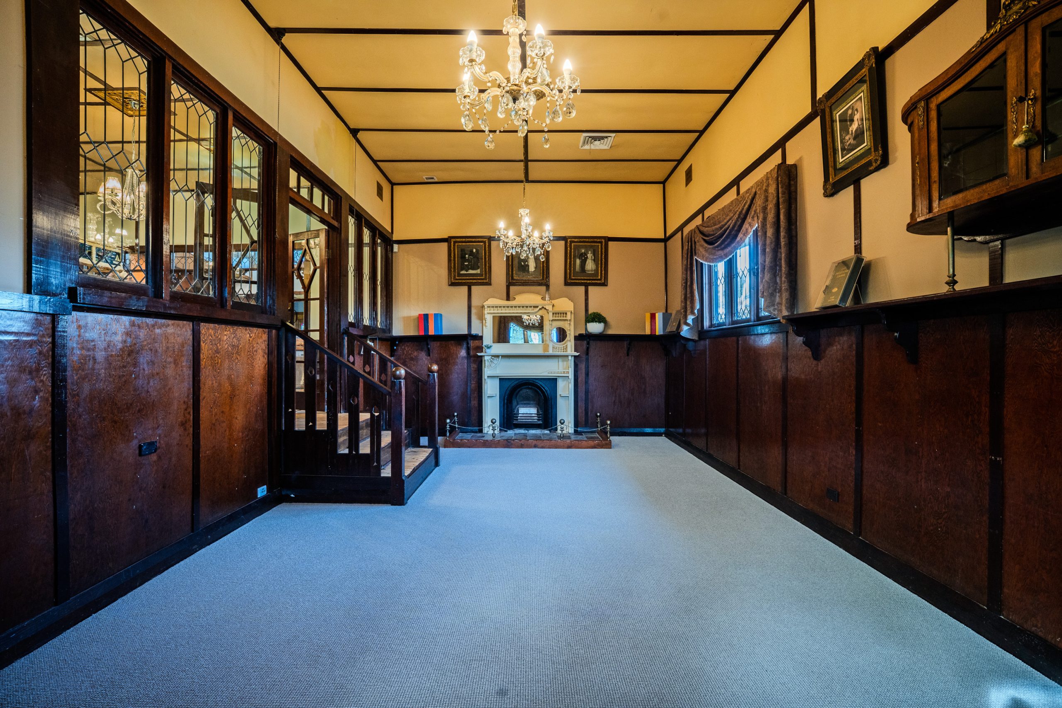
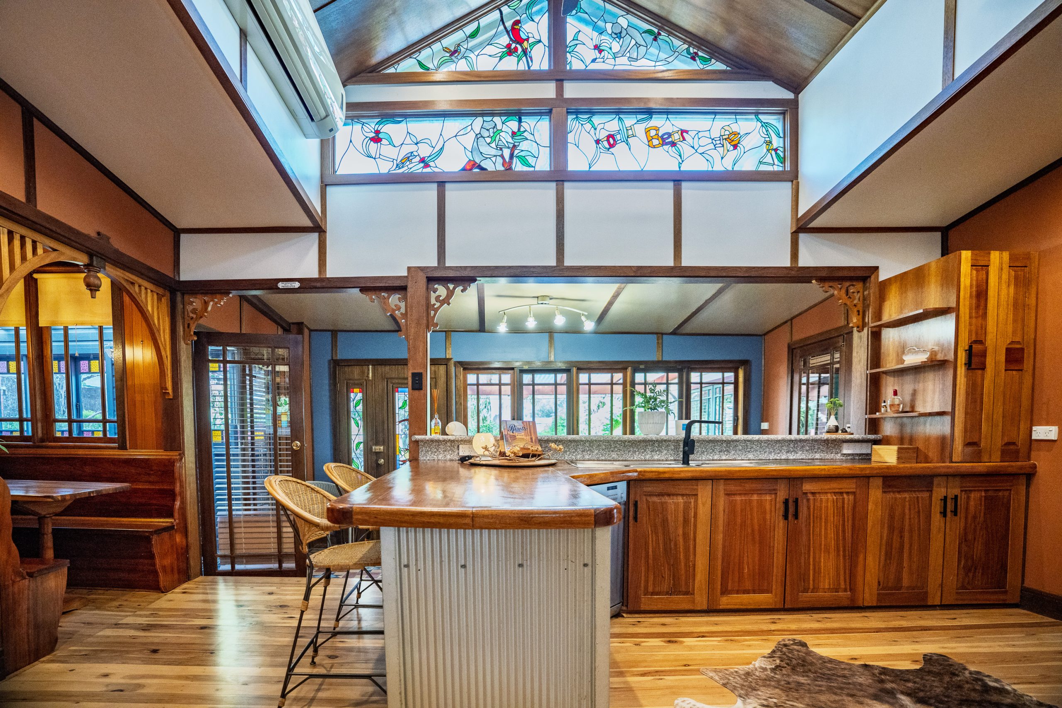
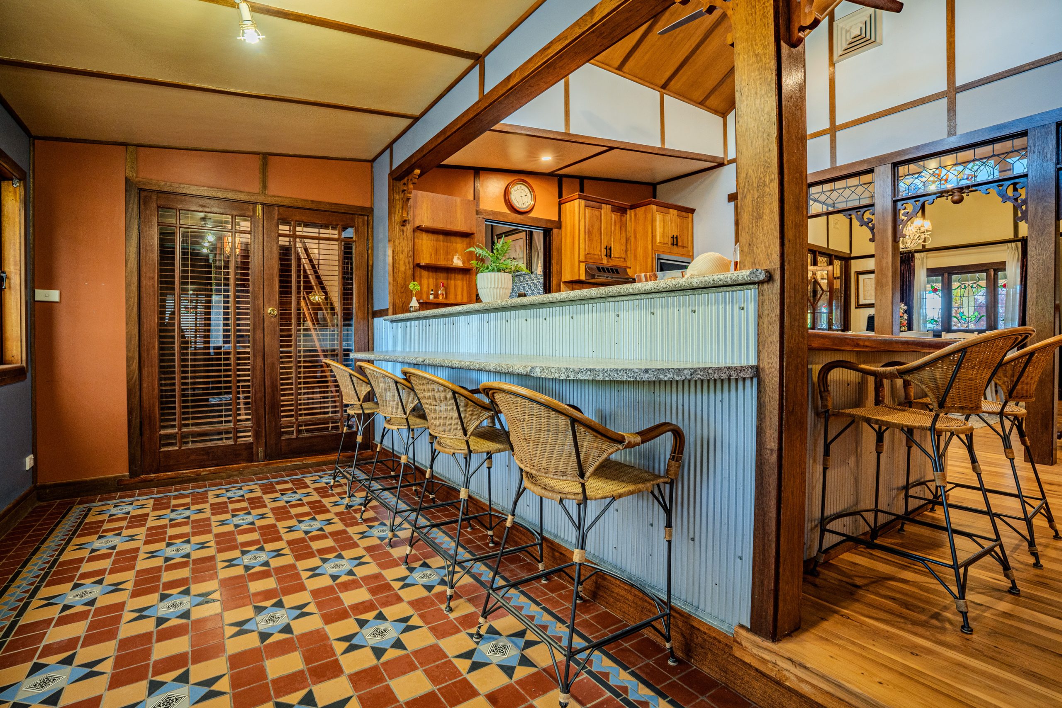
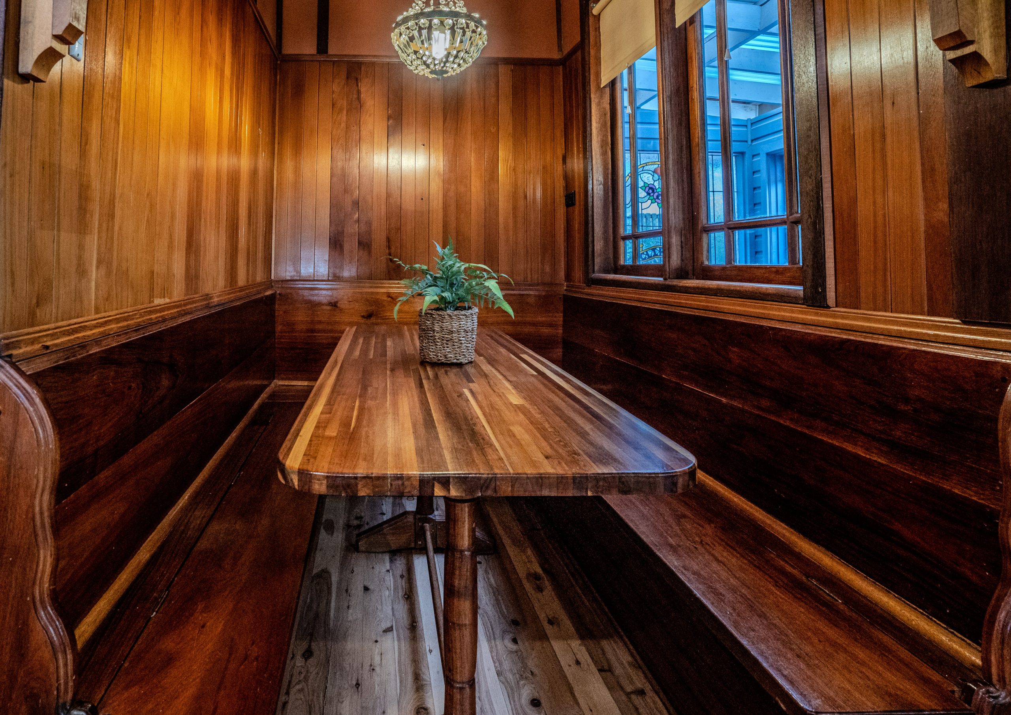
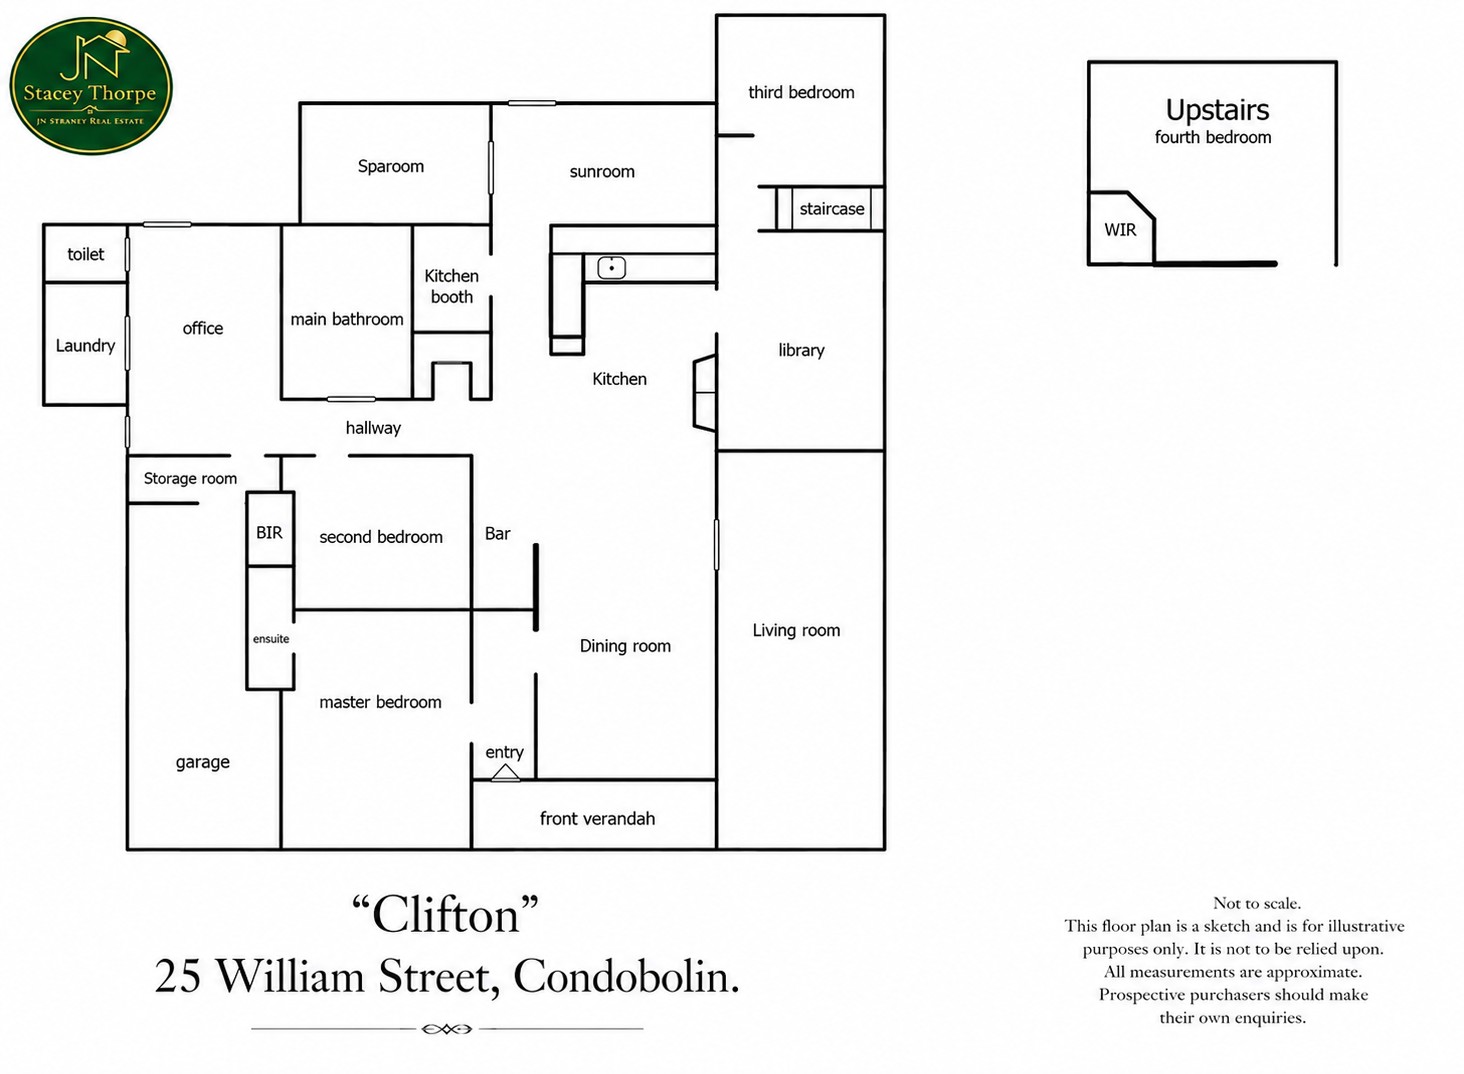
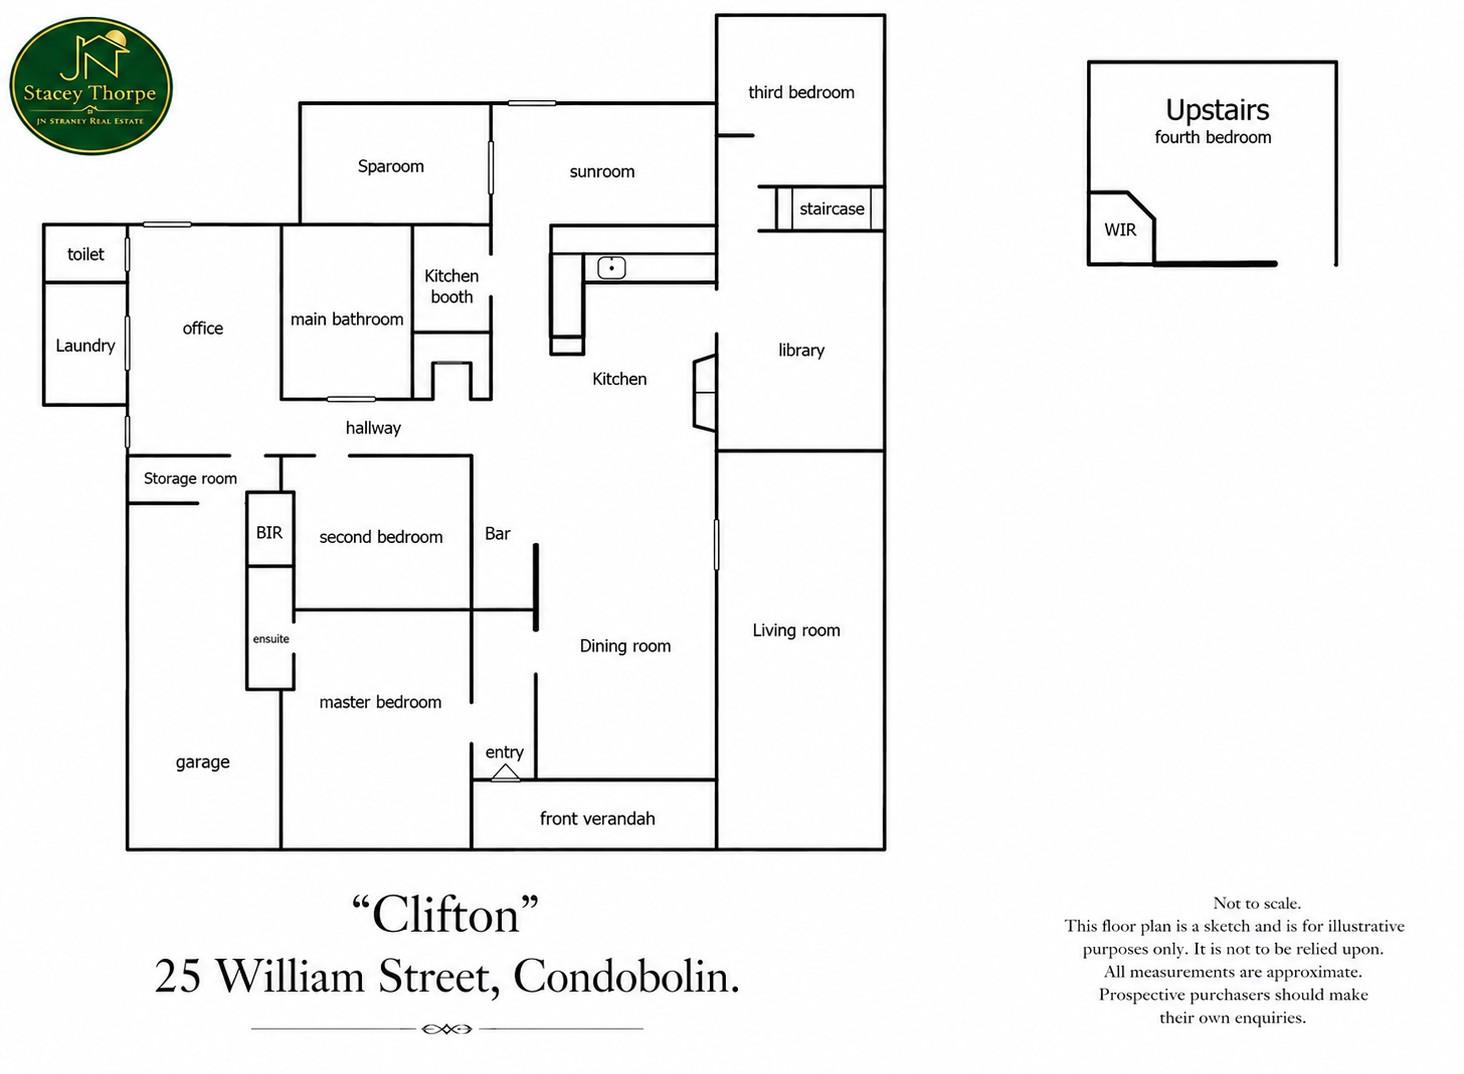
Designed for both refined entertaining and relaxed everyday living, the residence offers multiple living domains, each with its own personality. A newly carpeted, sunken lounge forms an inviting place to gather, while the elegant dining area with leadlight bar sets the tone for memorable evenings with family and friends. At the centre of the home, the Tasmanian Blackwood kitchen features raised ceilings framed by stunning leadlight windows, electric appliances and a charming booth‑style dining space creating a warm, welcoming hub equally suited to slow morning coffees or lively conversation.
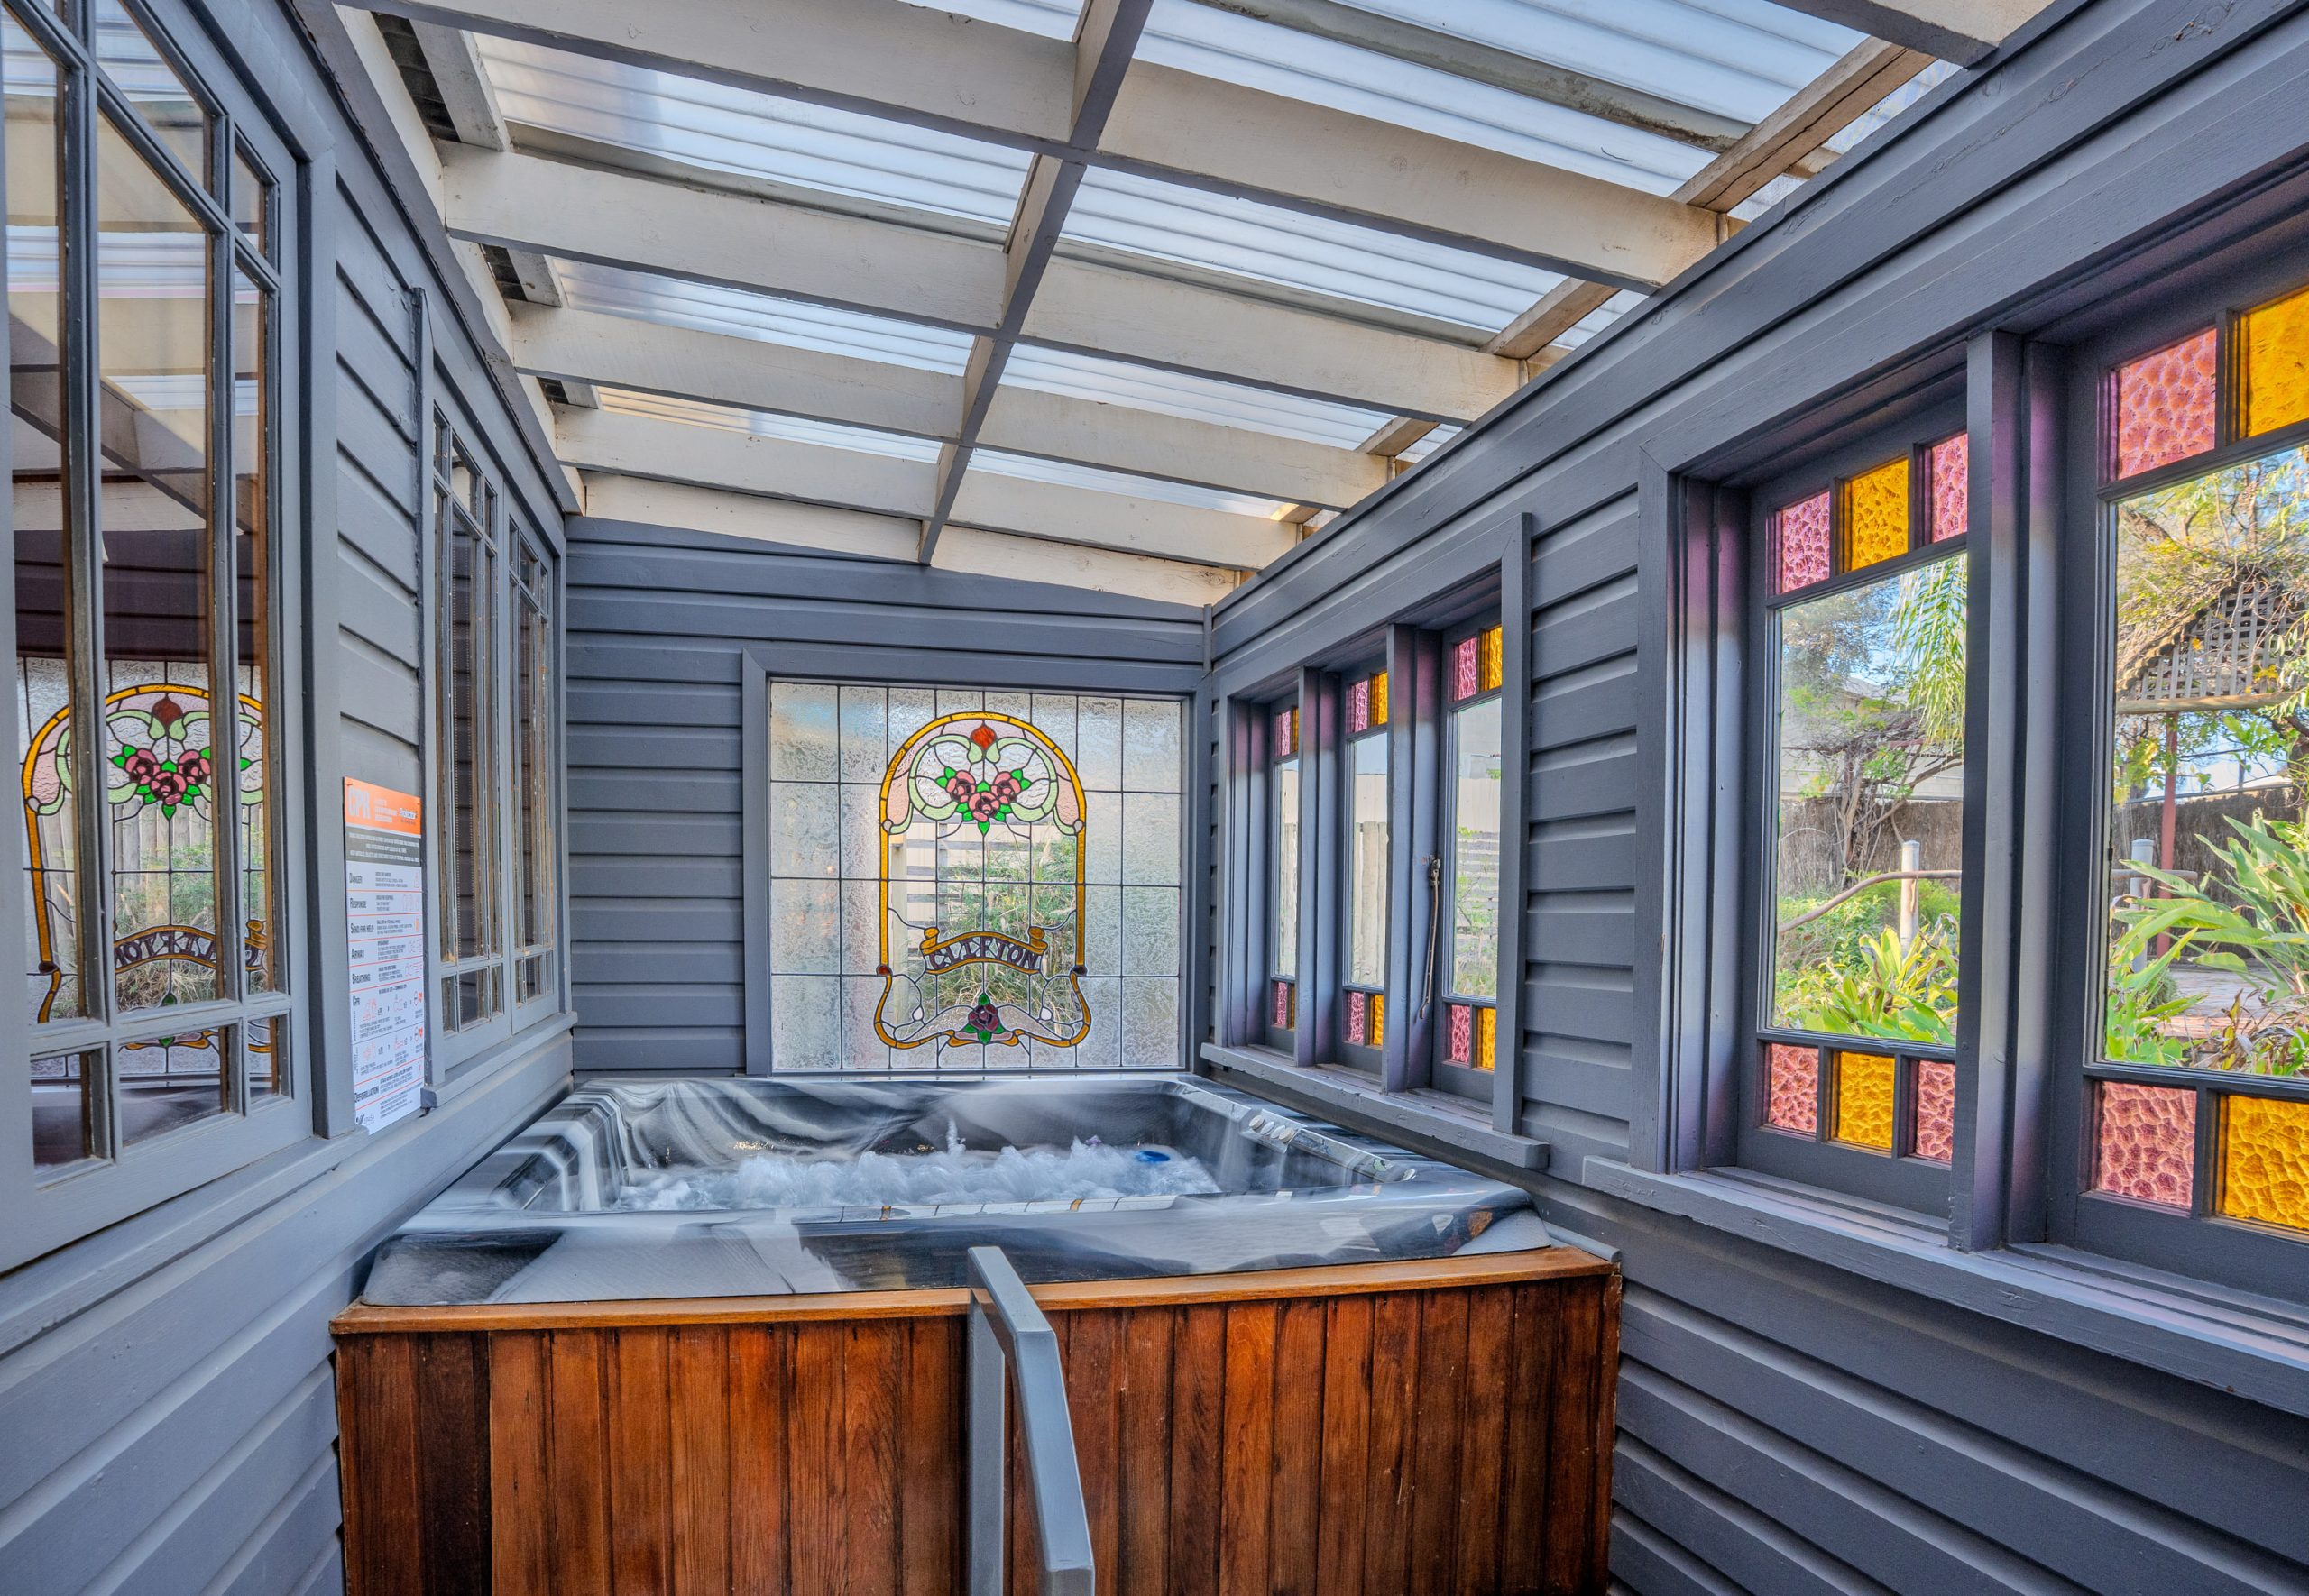
Throughout the residence, remarkable features reveal themselves at every turn. A dedicated heated spa retreat beautifully anchored by a custom designed leadlight window proudly displays “Clifton” and provides a private sanctuary to unwind. Rich textures, timeless finishes and thoughtfully layered spaces combine to create a home impossible to replicate.
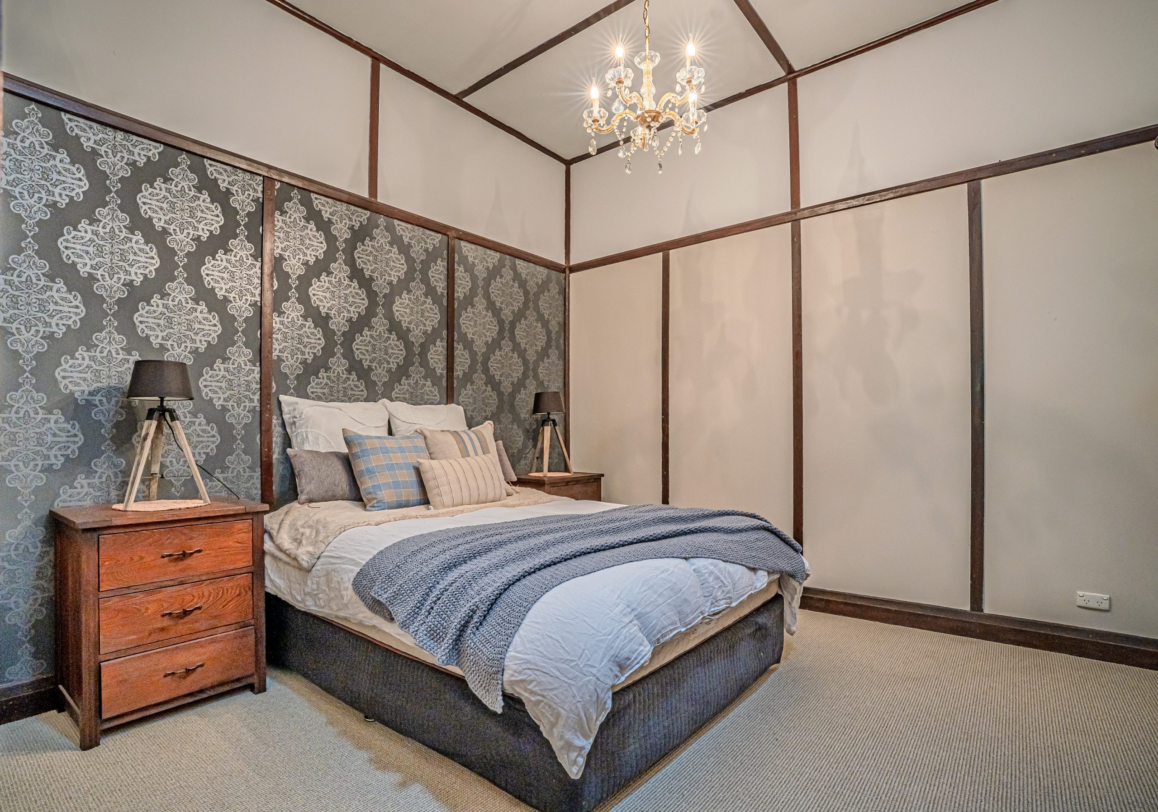
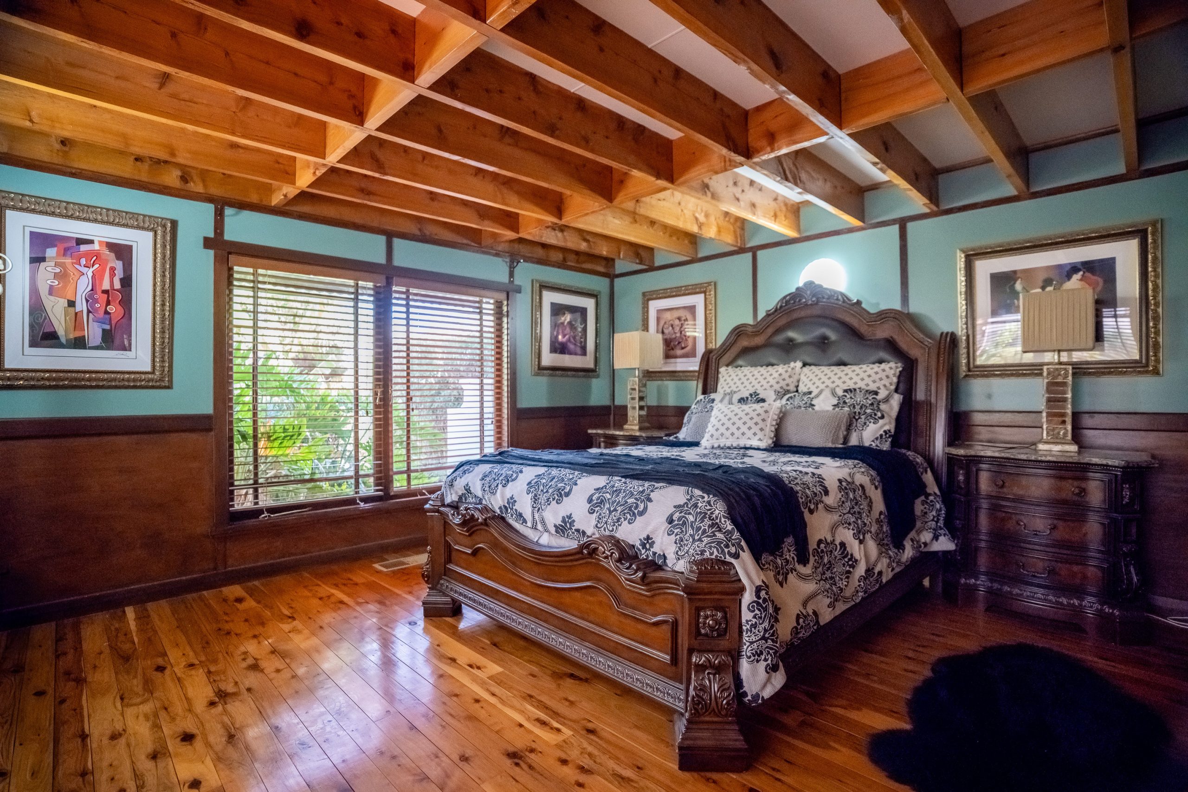
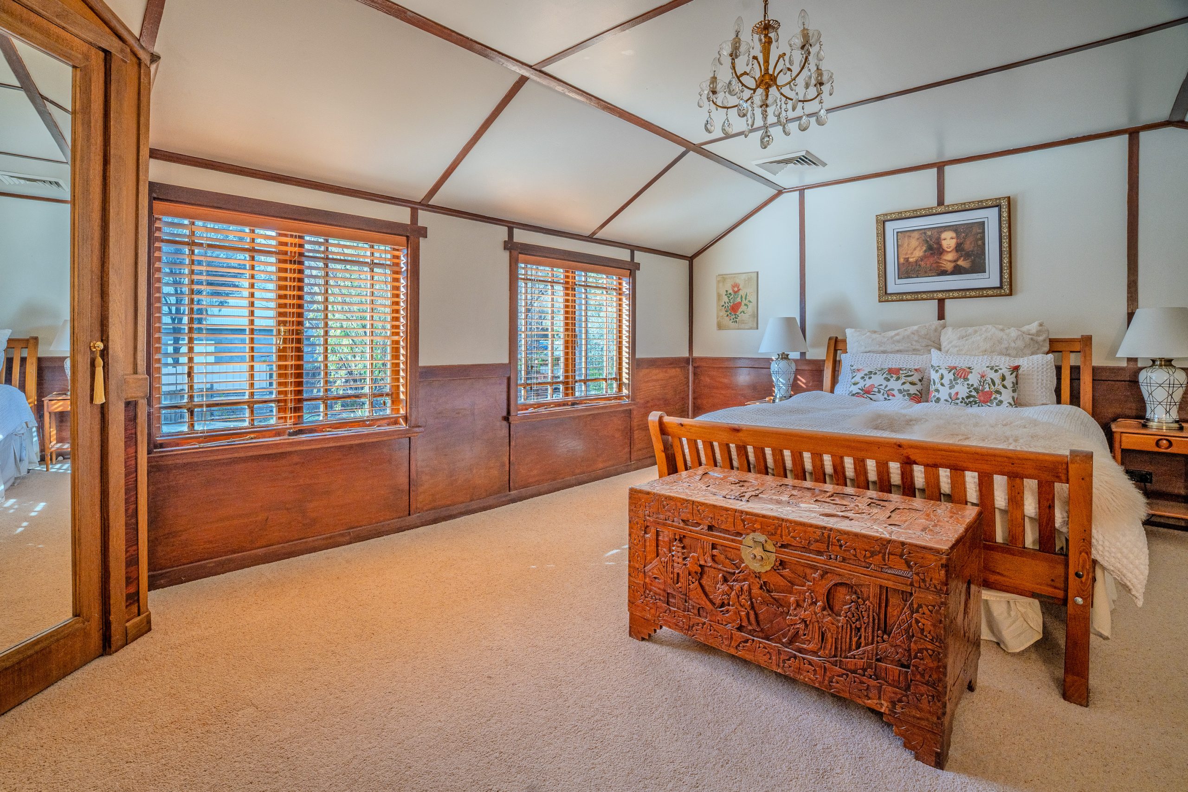
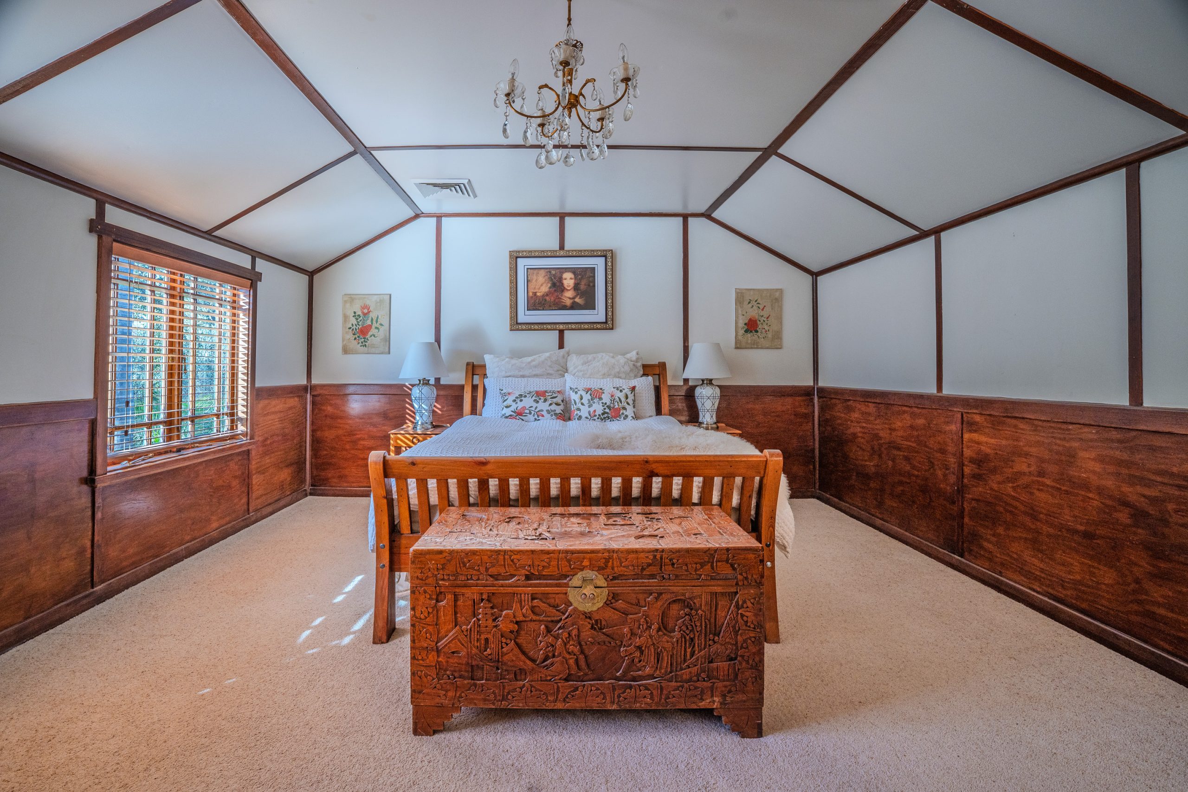
Accommodation includes four generous bedrooms, with built‑in wardrobes and two of three with new carpet underfoot. The master enjoys its own private ensuite, while an additional room offers flexibility for a home office.
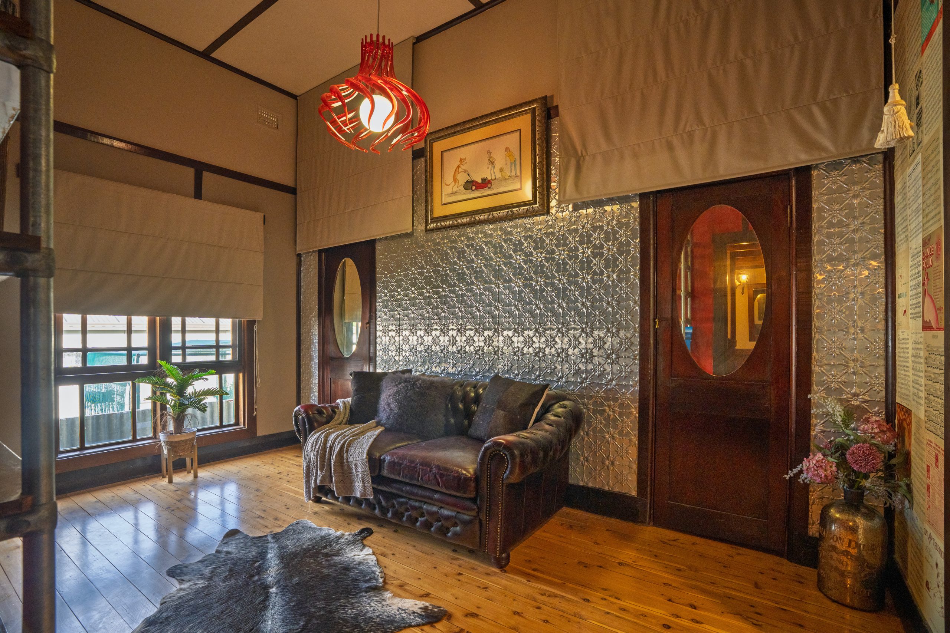
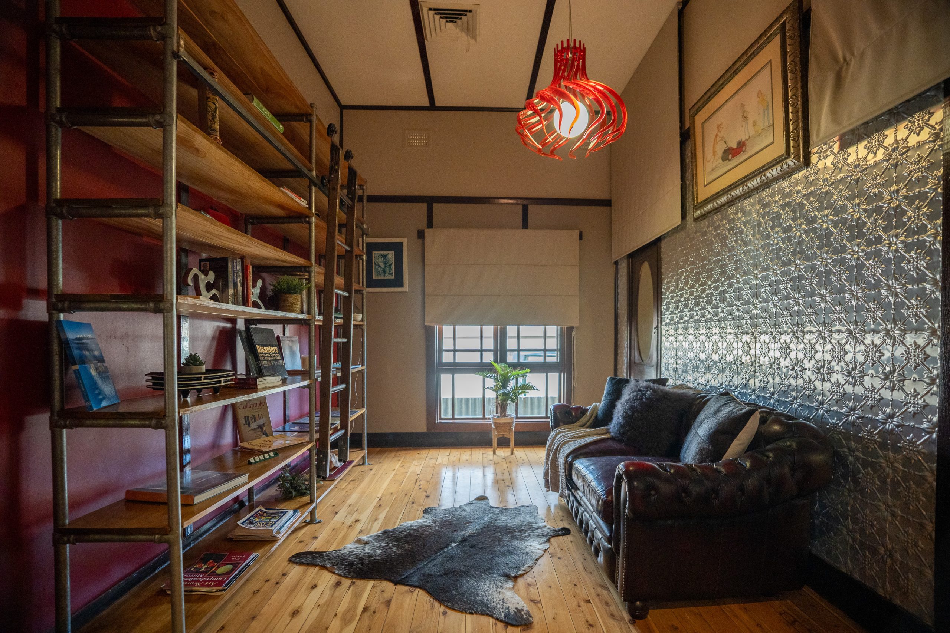
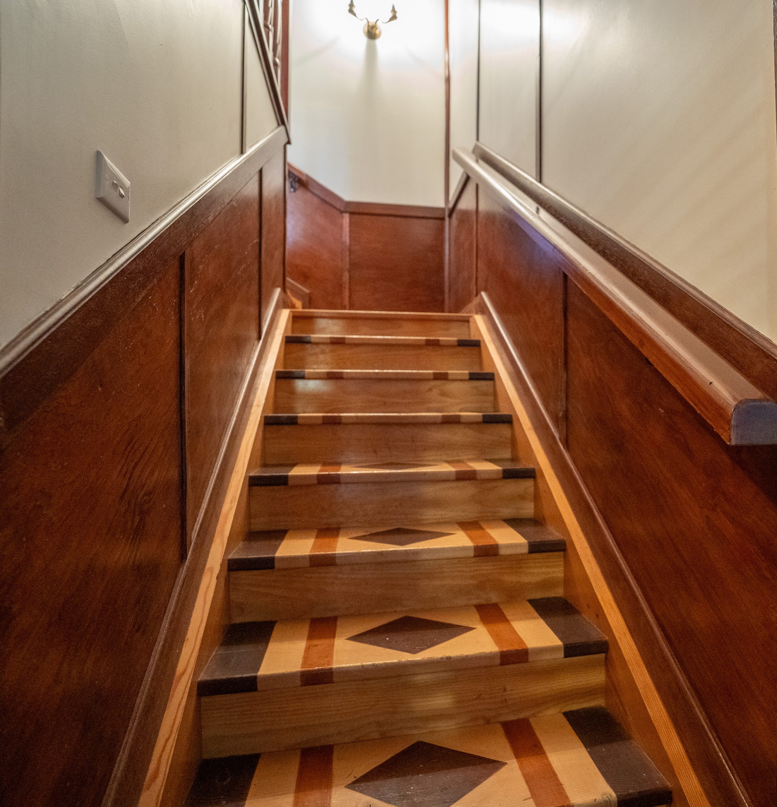
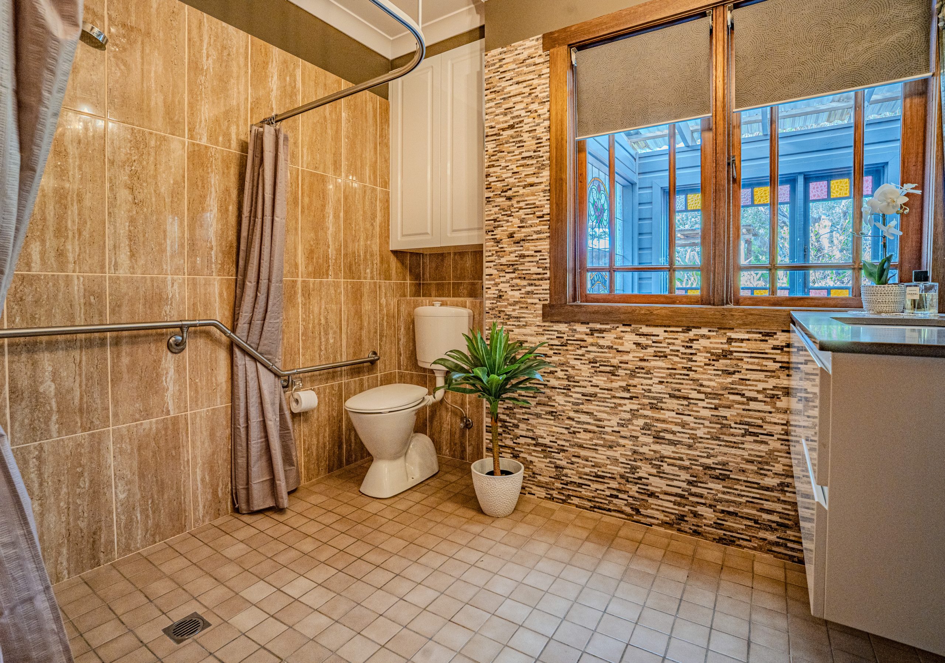
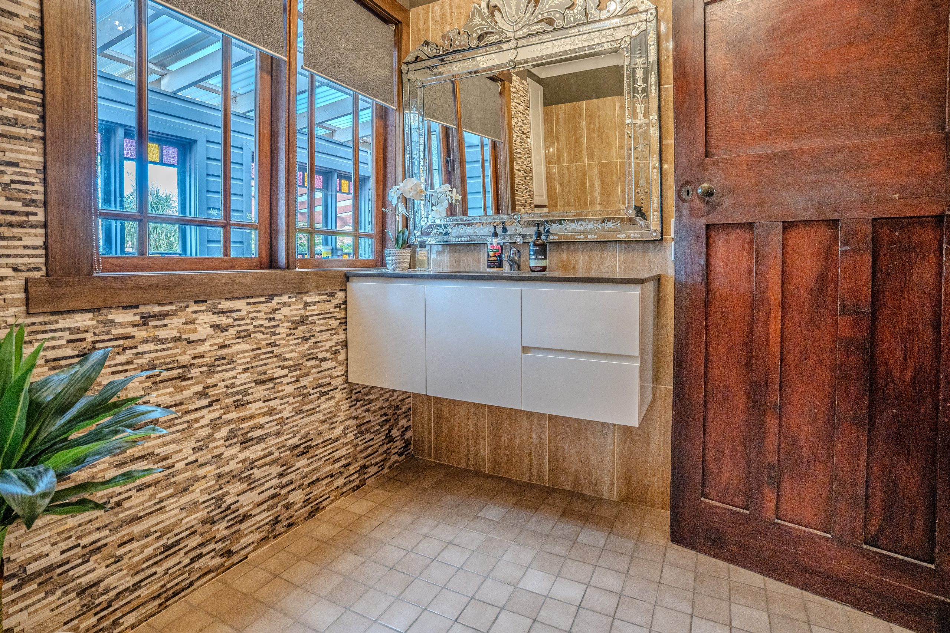
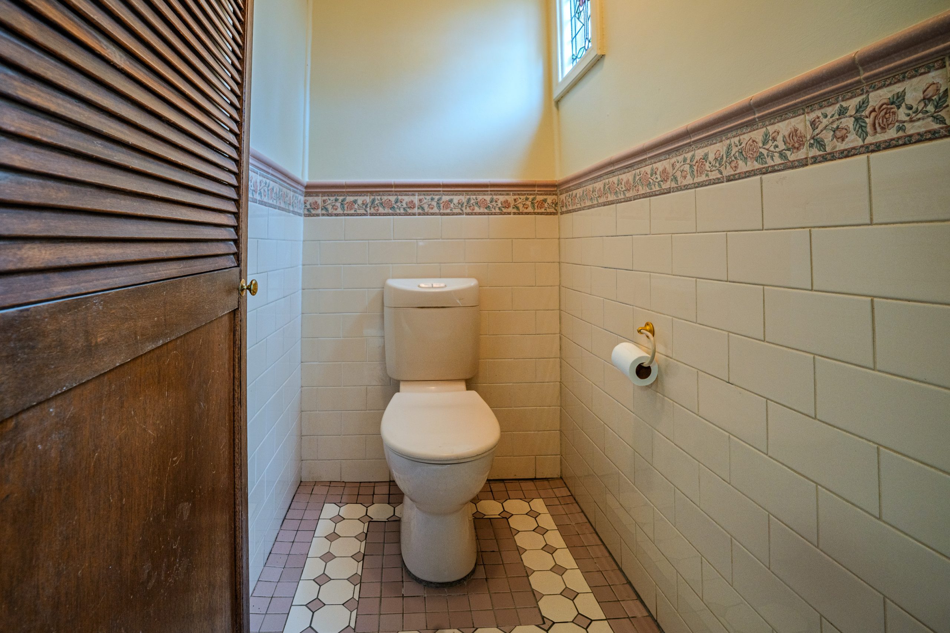
A dedicated library with built‑in shelving and rolling ladder adds a touch of flair or the potential for a fifth bedroom, if desired. The private upper‑level retreat introduces an elevated sense of comfort and seclusion. At the top of the stairs, a light‑filled king‑sized room with walk‑in robe creates a peaceful haven to escape at the end of the day. The updated main bathroom with open shower, toilet and wall‑hung vanity services the home, while built‑in storage and thoughtfully placed spaces support effortless day‑to‑day living.
Year‑round comfort is assured with three split systems and ducted reverse‑cycle heating and cooling.
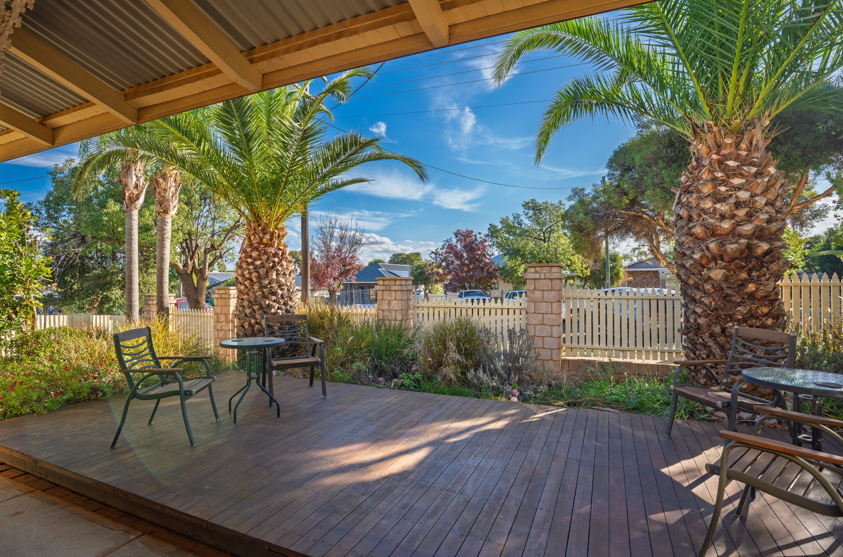
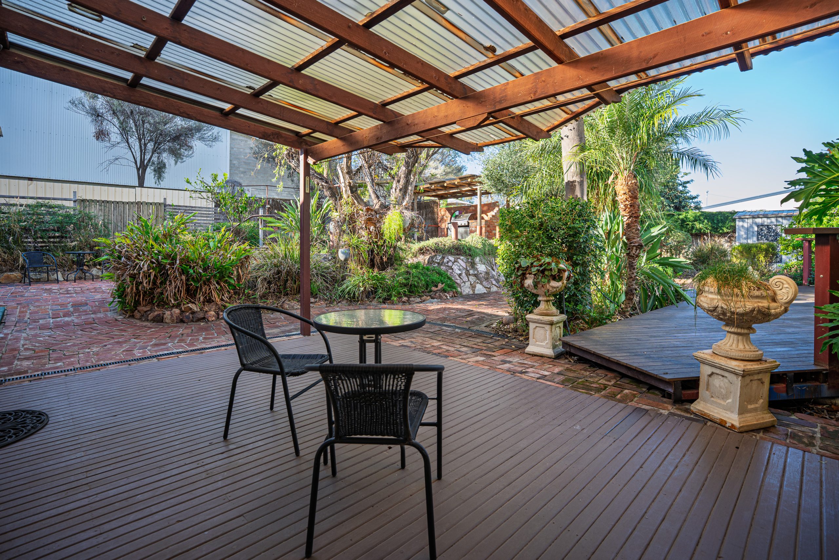
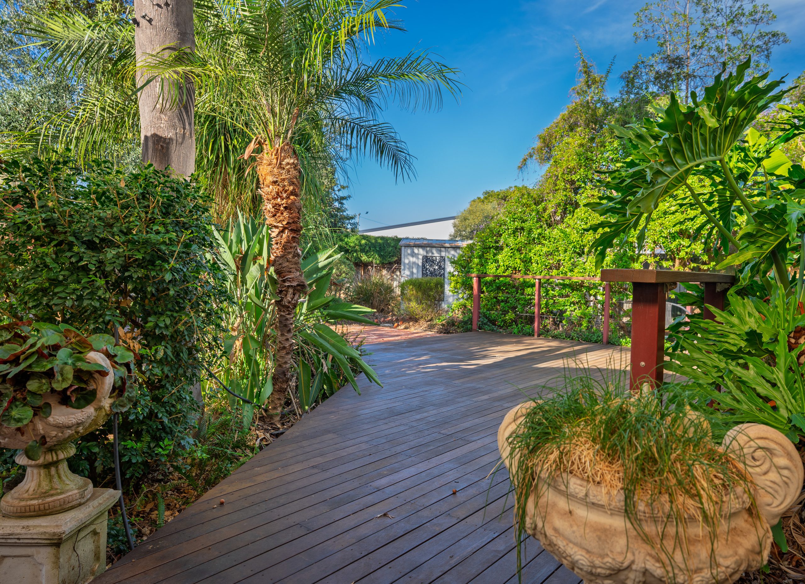
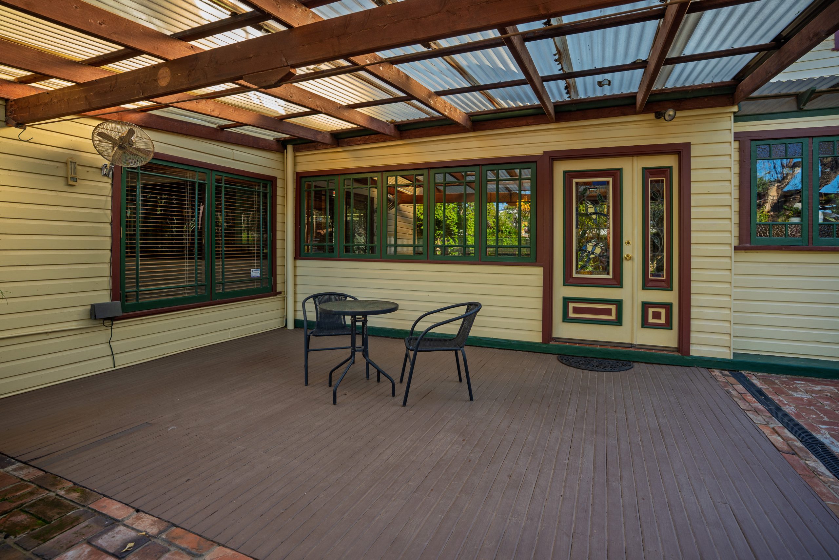
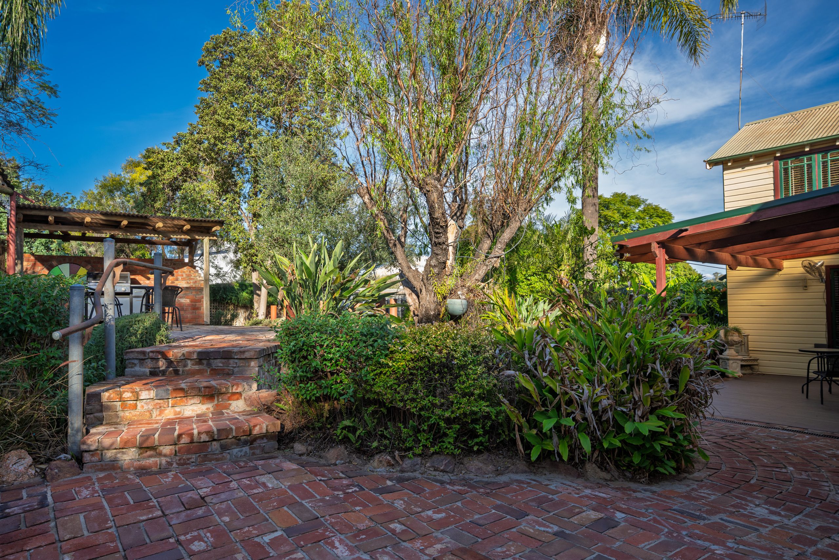
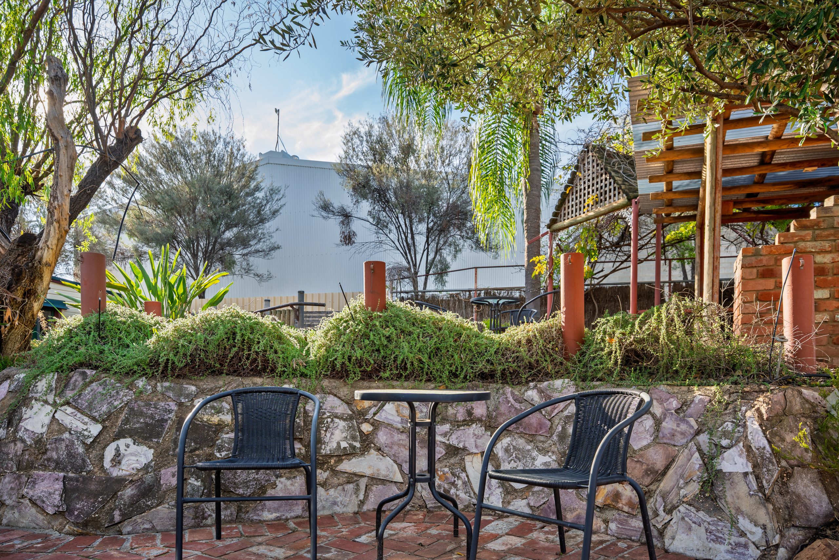
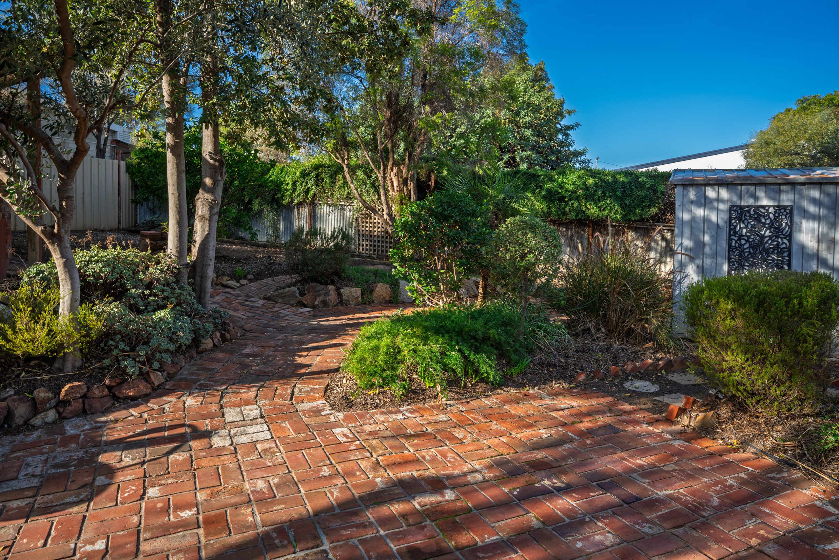
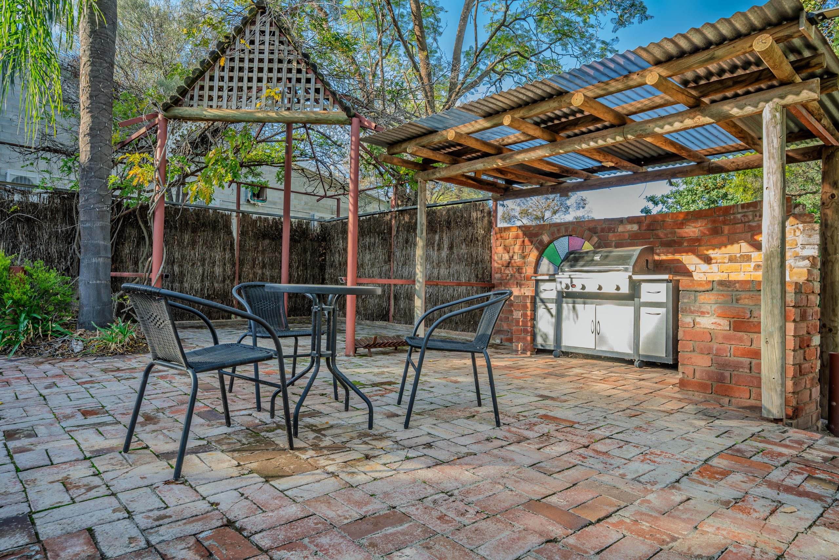
Outdoors, the property continues to surprise and delight. Designed for beauty without burden, the grounds offer privacy and minimal upkeep with no traditional lawns, allowing more time to simply relax and enjoy. A tranquil water feature and pond, elevated paved entertaining area, front and rear timber decking and small garden sheds create an outdoor environment that feels peaceful, private and beautifully established.
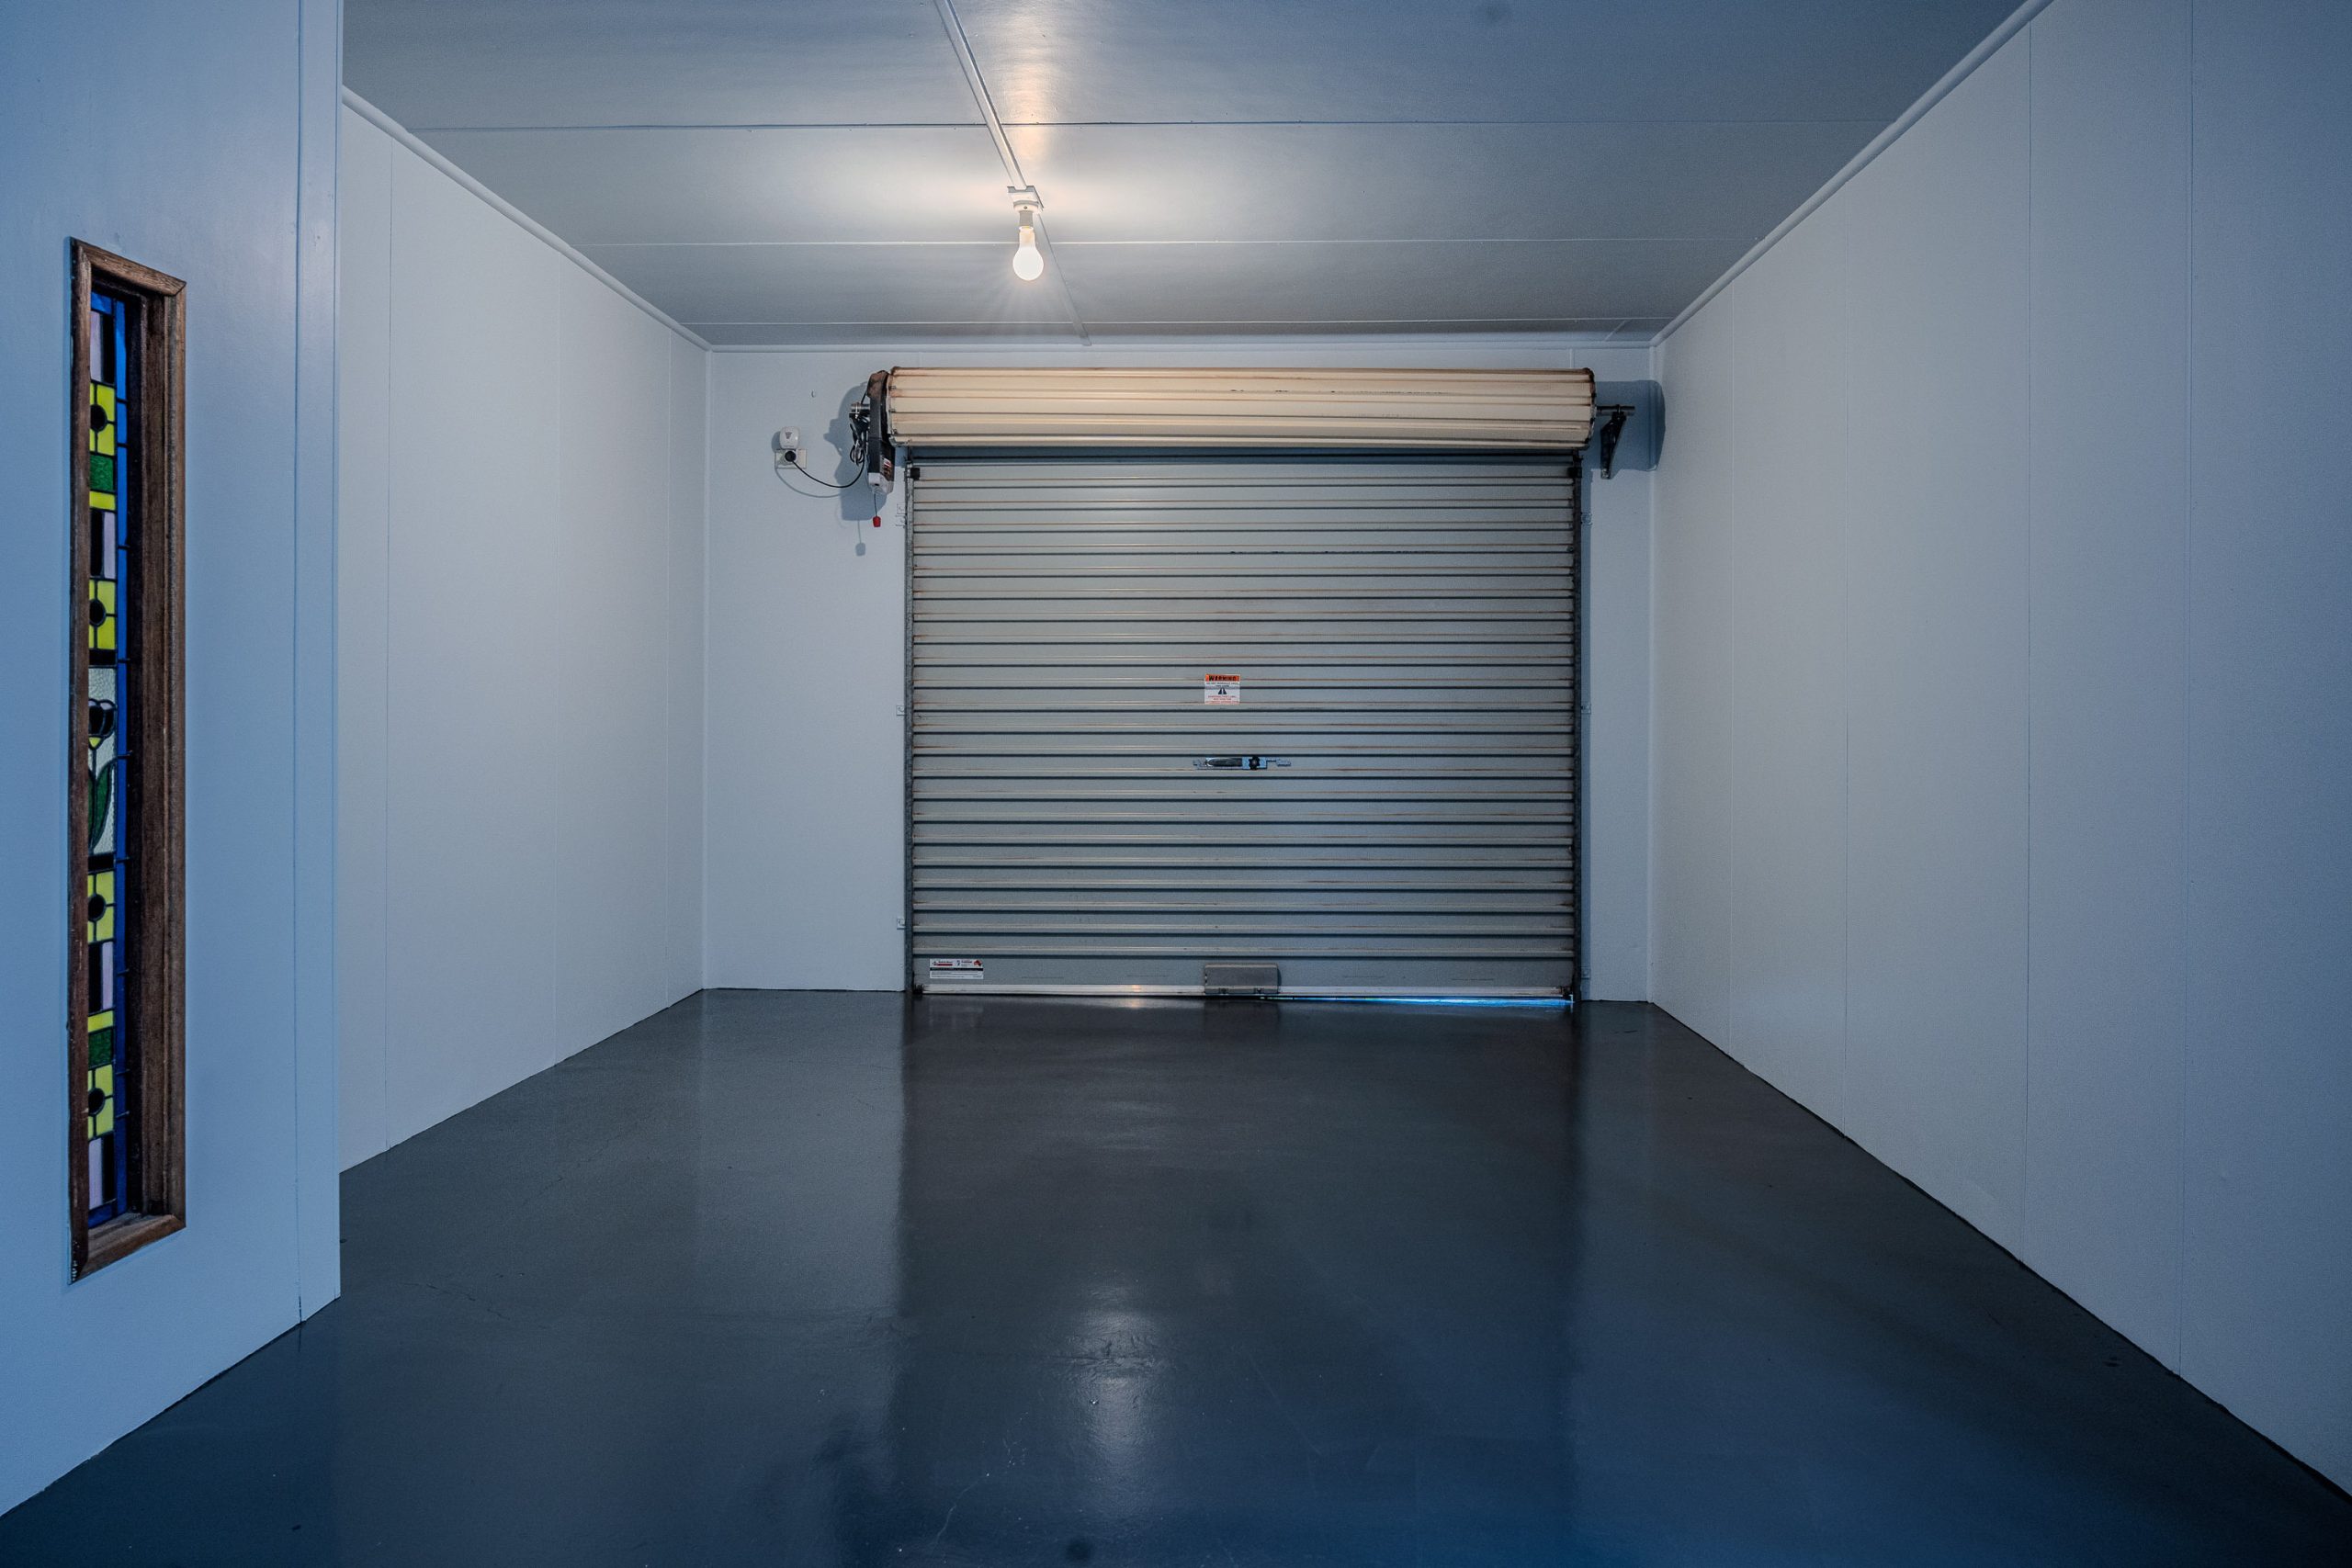
For vehicles, a drive‑in single remote garage with internal access and an additional storage room provides convenience, while side access to the backyard further enhances functionality.
Some homes impress. Others leave a lasting feeling long after you have left. Clifton is a home that must be experienced to be truly understood, defined by extraordinary craftsmanship, enduring beauty and an unmistakable sense of presence.
To view the virtual tour, full listing document’s and submission details currently available please click the link’s on the top of this page.
Contact Stacey Thorpe at JN Straney Real Estate Condobolin to arrange your private inspection.
Phone: 0466 782 237
Email: stacey@jnstraney.com.au
Disclaimer: J.N. Straney & Son Pty Ltd and its representatives have prepared this information with care and in good faith, using details provided by the vendor and other third‑party sources where required. While every effort has been made to ensure its accuracy at the time of publication, the information is not guaranteed and may be subject to change. Interested parties are encouraged to rely on their own inquiries, inspections and independent advice. Any reference to development potential, improvements or alterations is subject to all necessary approvals (STCA), and prospective purchasers should make their own enquiries with the relevant authorities if desired. The agency and its representatives accept no liability for any reliance placed on the information provided. *= Approximate.
Property Features
- House
- 4 bed
- 2 bath
- Built 1890
- 1 Parking Spaces
- Air Conditioning
- Land is 815.70 square
- 3 Toilet
- Ensuite
- Garage
- Open Parking Spaces
- Remote Garage
- Secure Parking
- Study
- Dishwasher
- Built In Robes
- Floor Boards
- Spa
- Deck
- Courtyard
- Outdoor Entertaining
- Shed
- Open Fire Place
- Ducted Heating
- Ducted Cooling
- Split System Heating
- Split System Aircon
- Fully Fenced
- 4 bedroom
- established gardens
- fully fenced
- Indoor Spa