Description
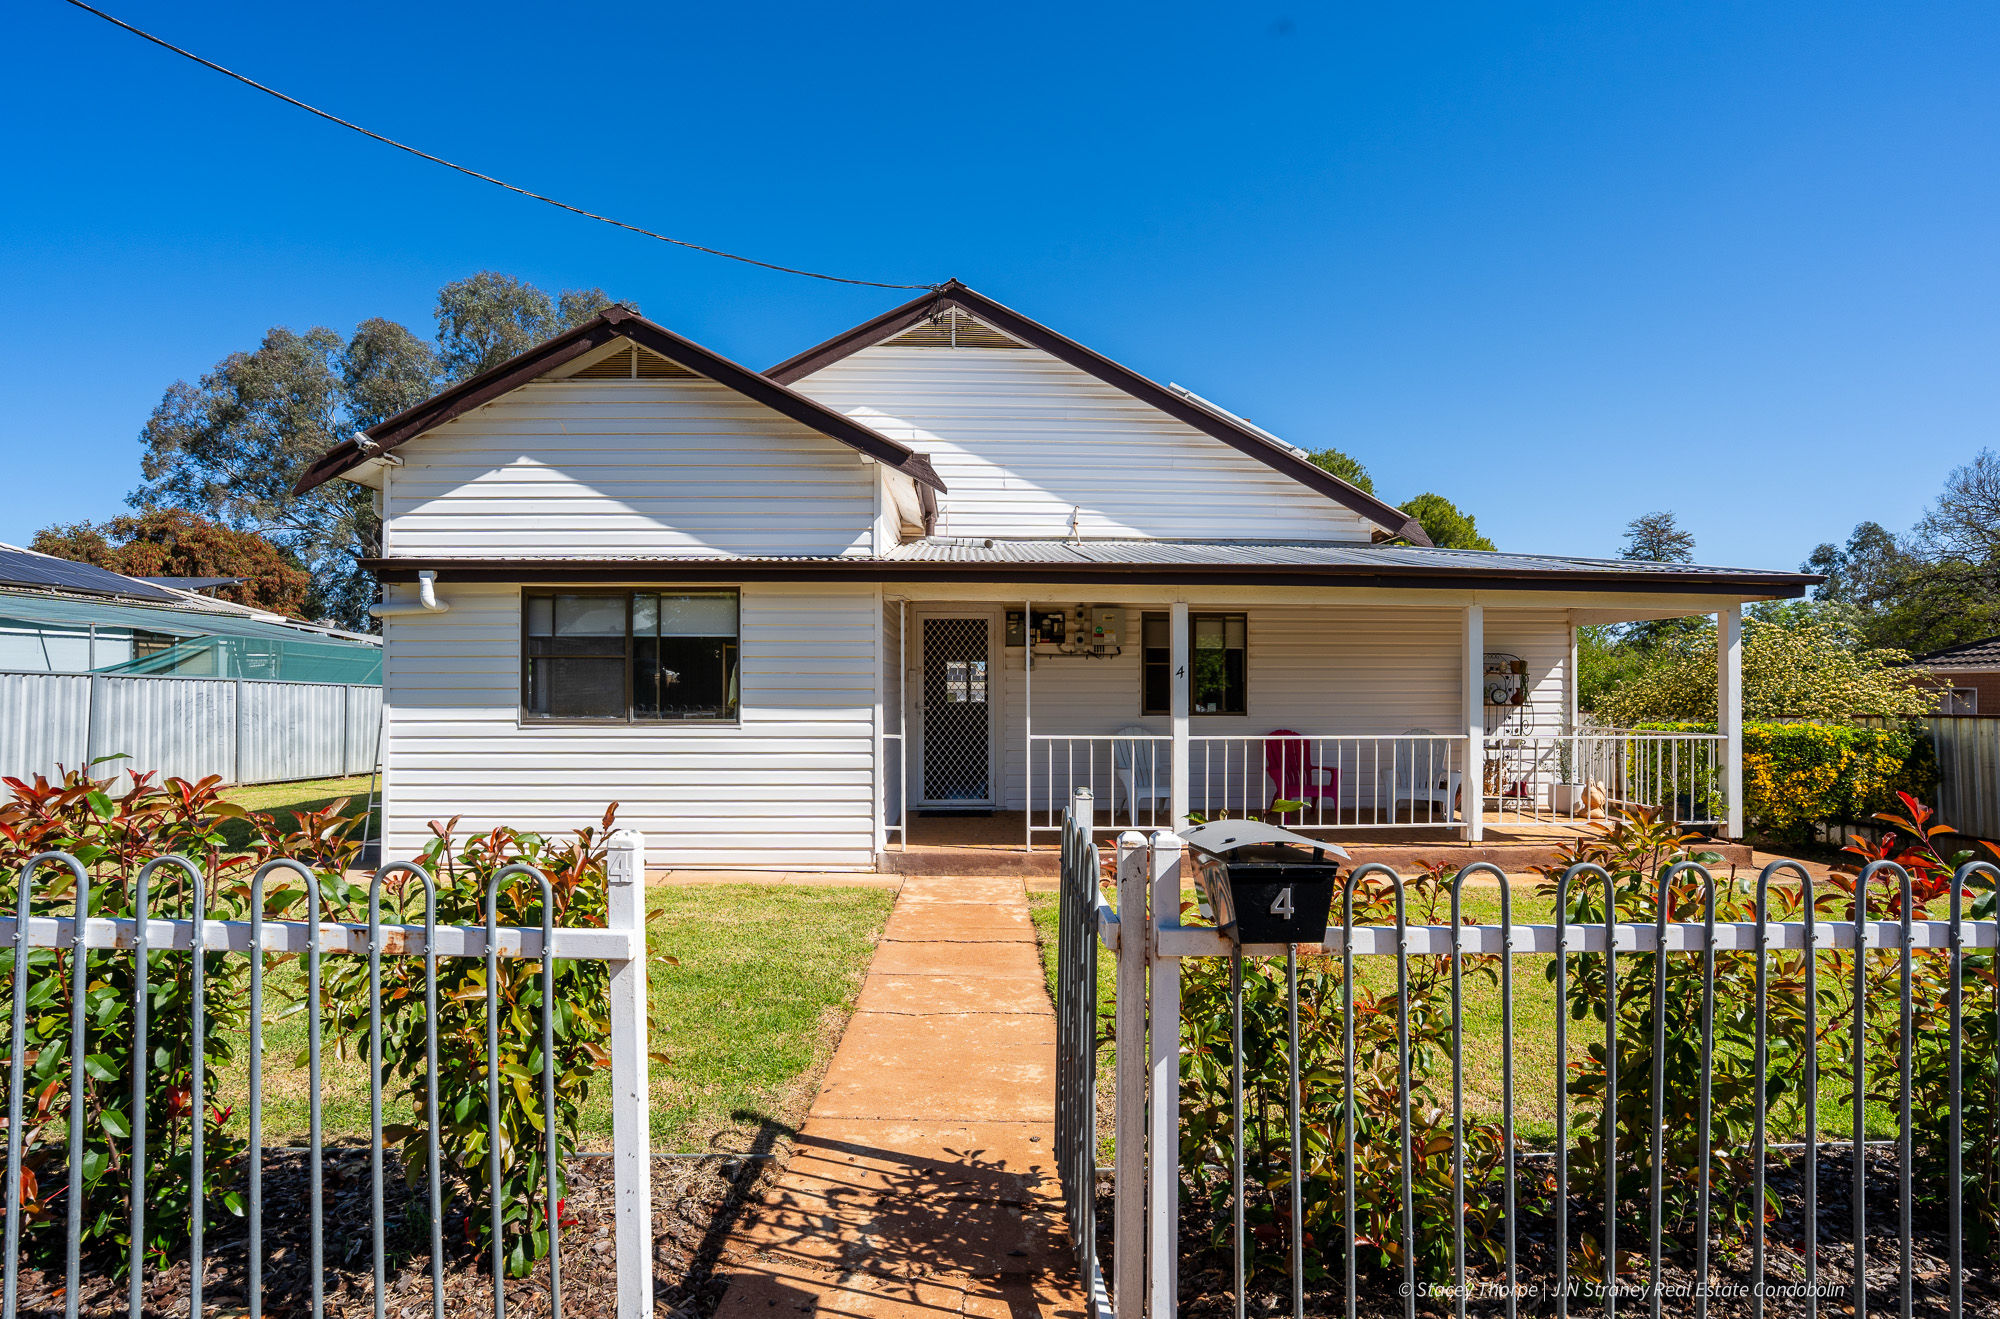
4 Miller Street, Condobolin
House - Condobolin NSW
A beautifully maintained home with timeless appeal, modern comfort and room to grow.
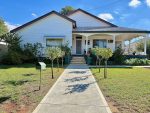
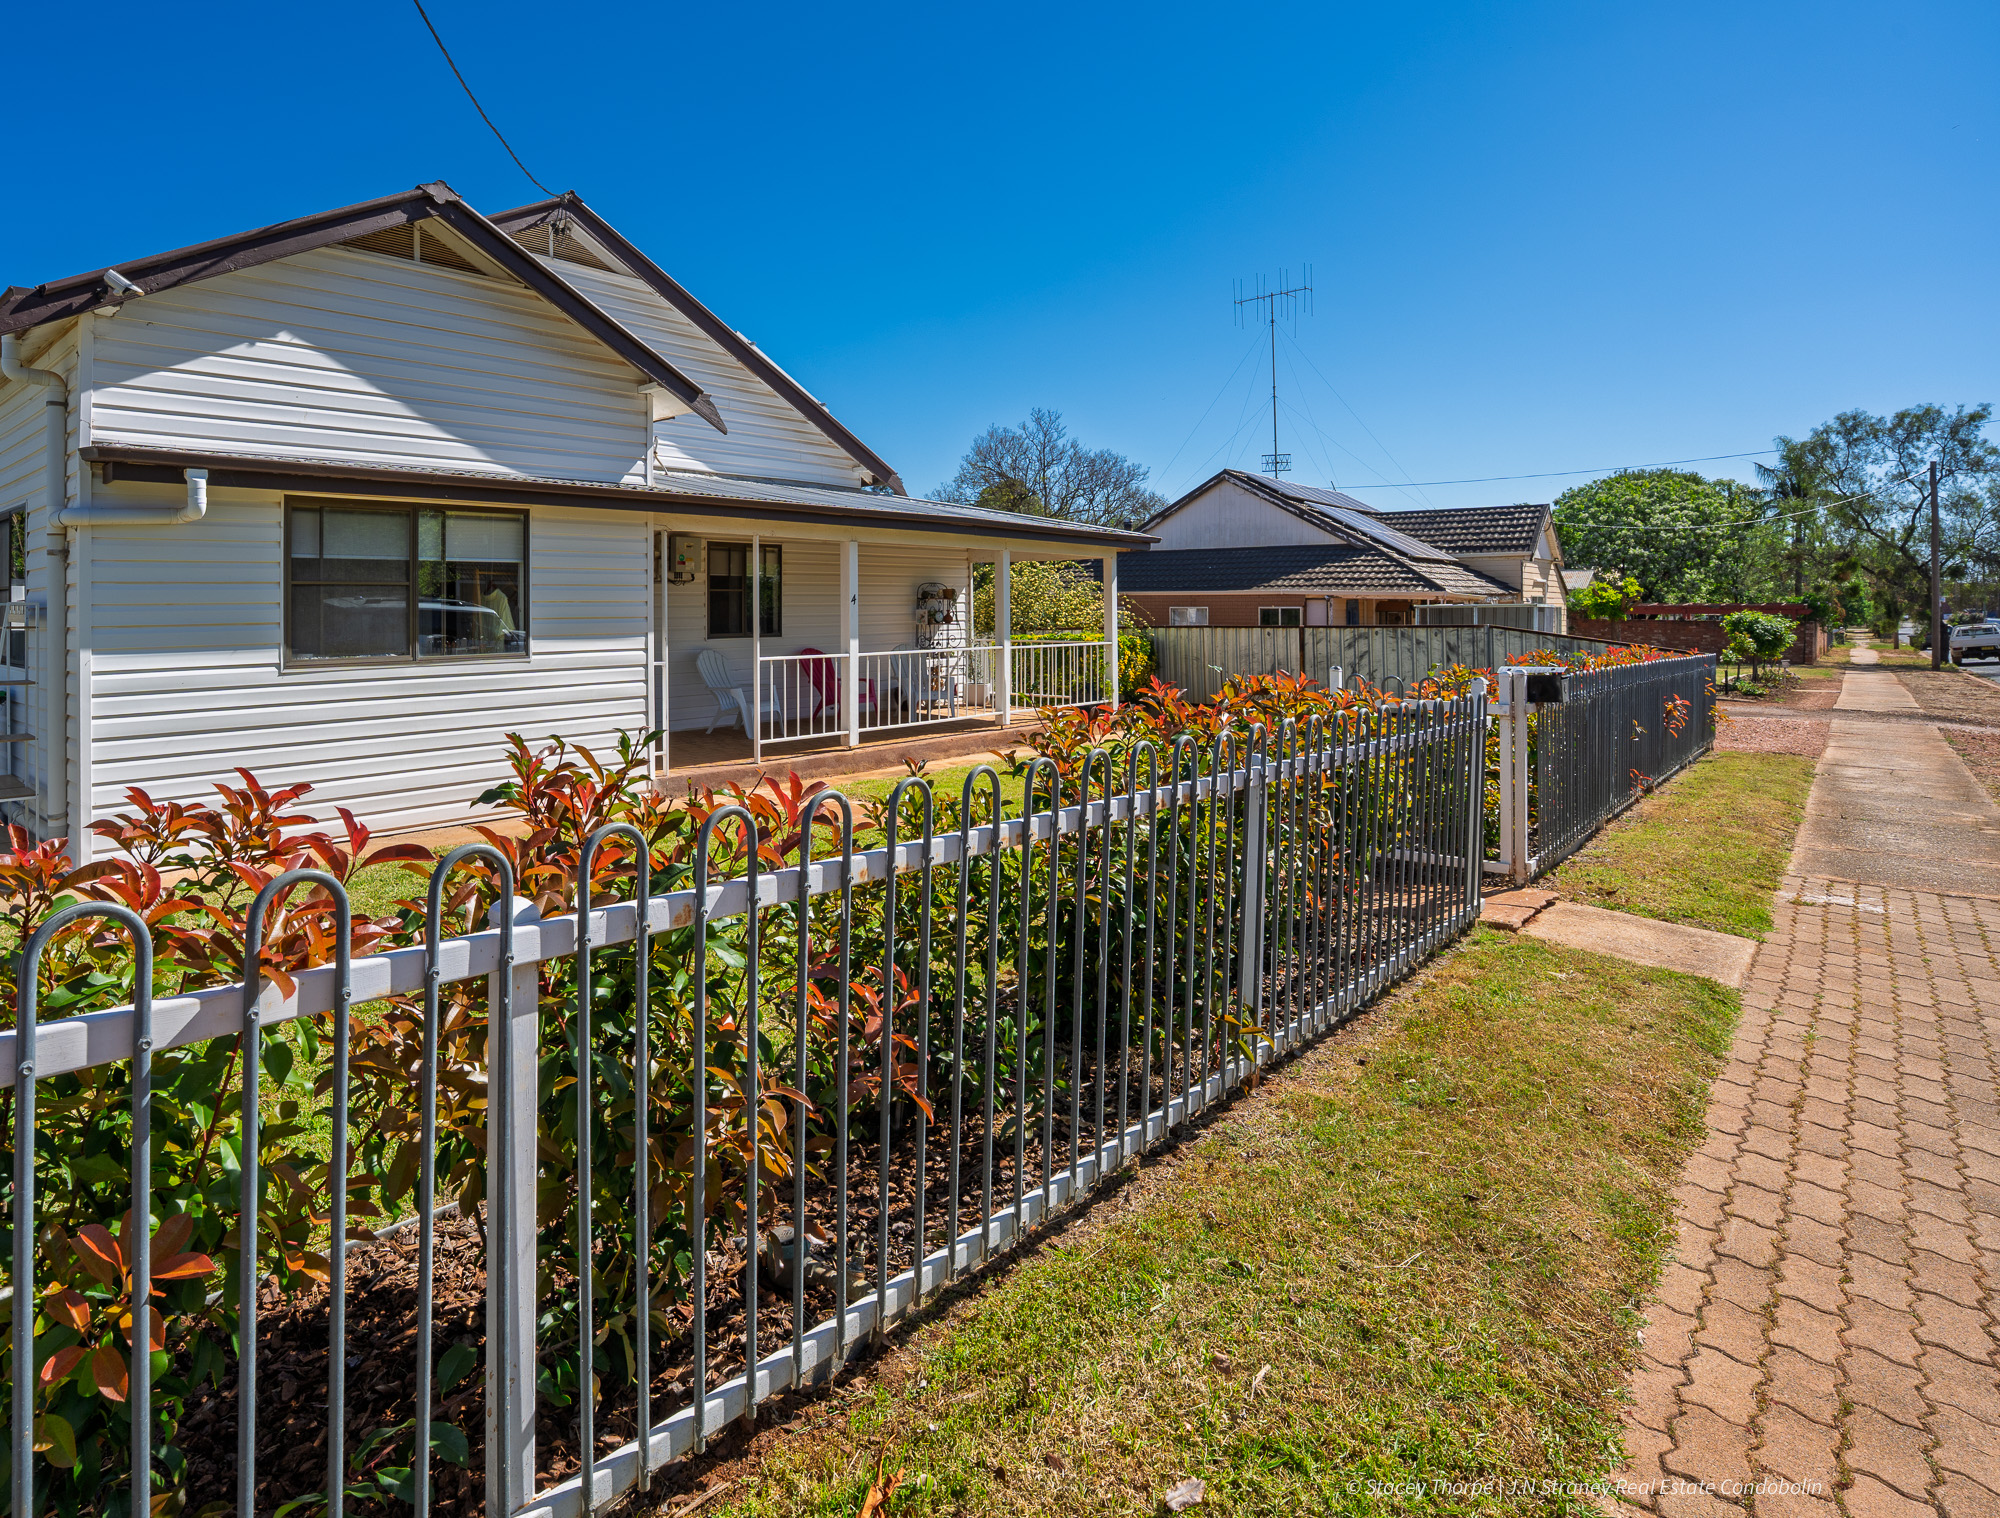
Welcome to 4 Miller Street, a lovingly cared for three bedroom home set in a friendly, established neighbourhood only moments from the Condobolin Sports Club.
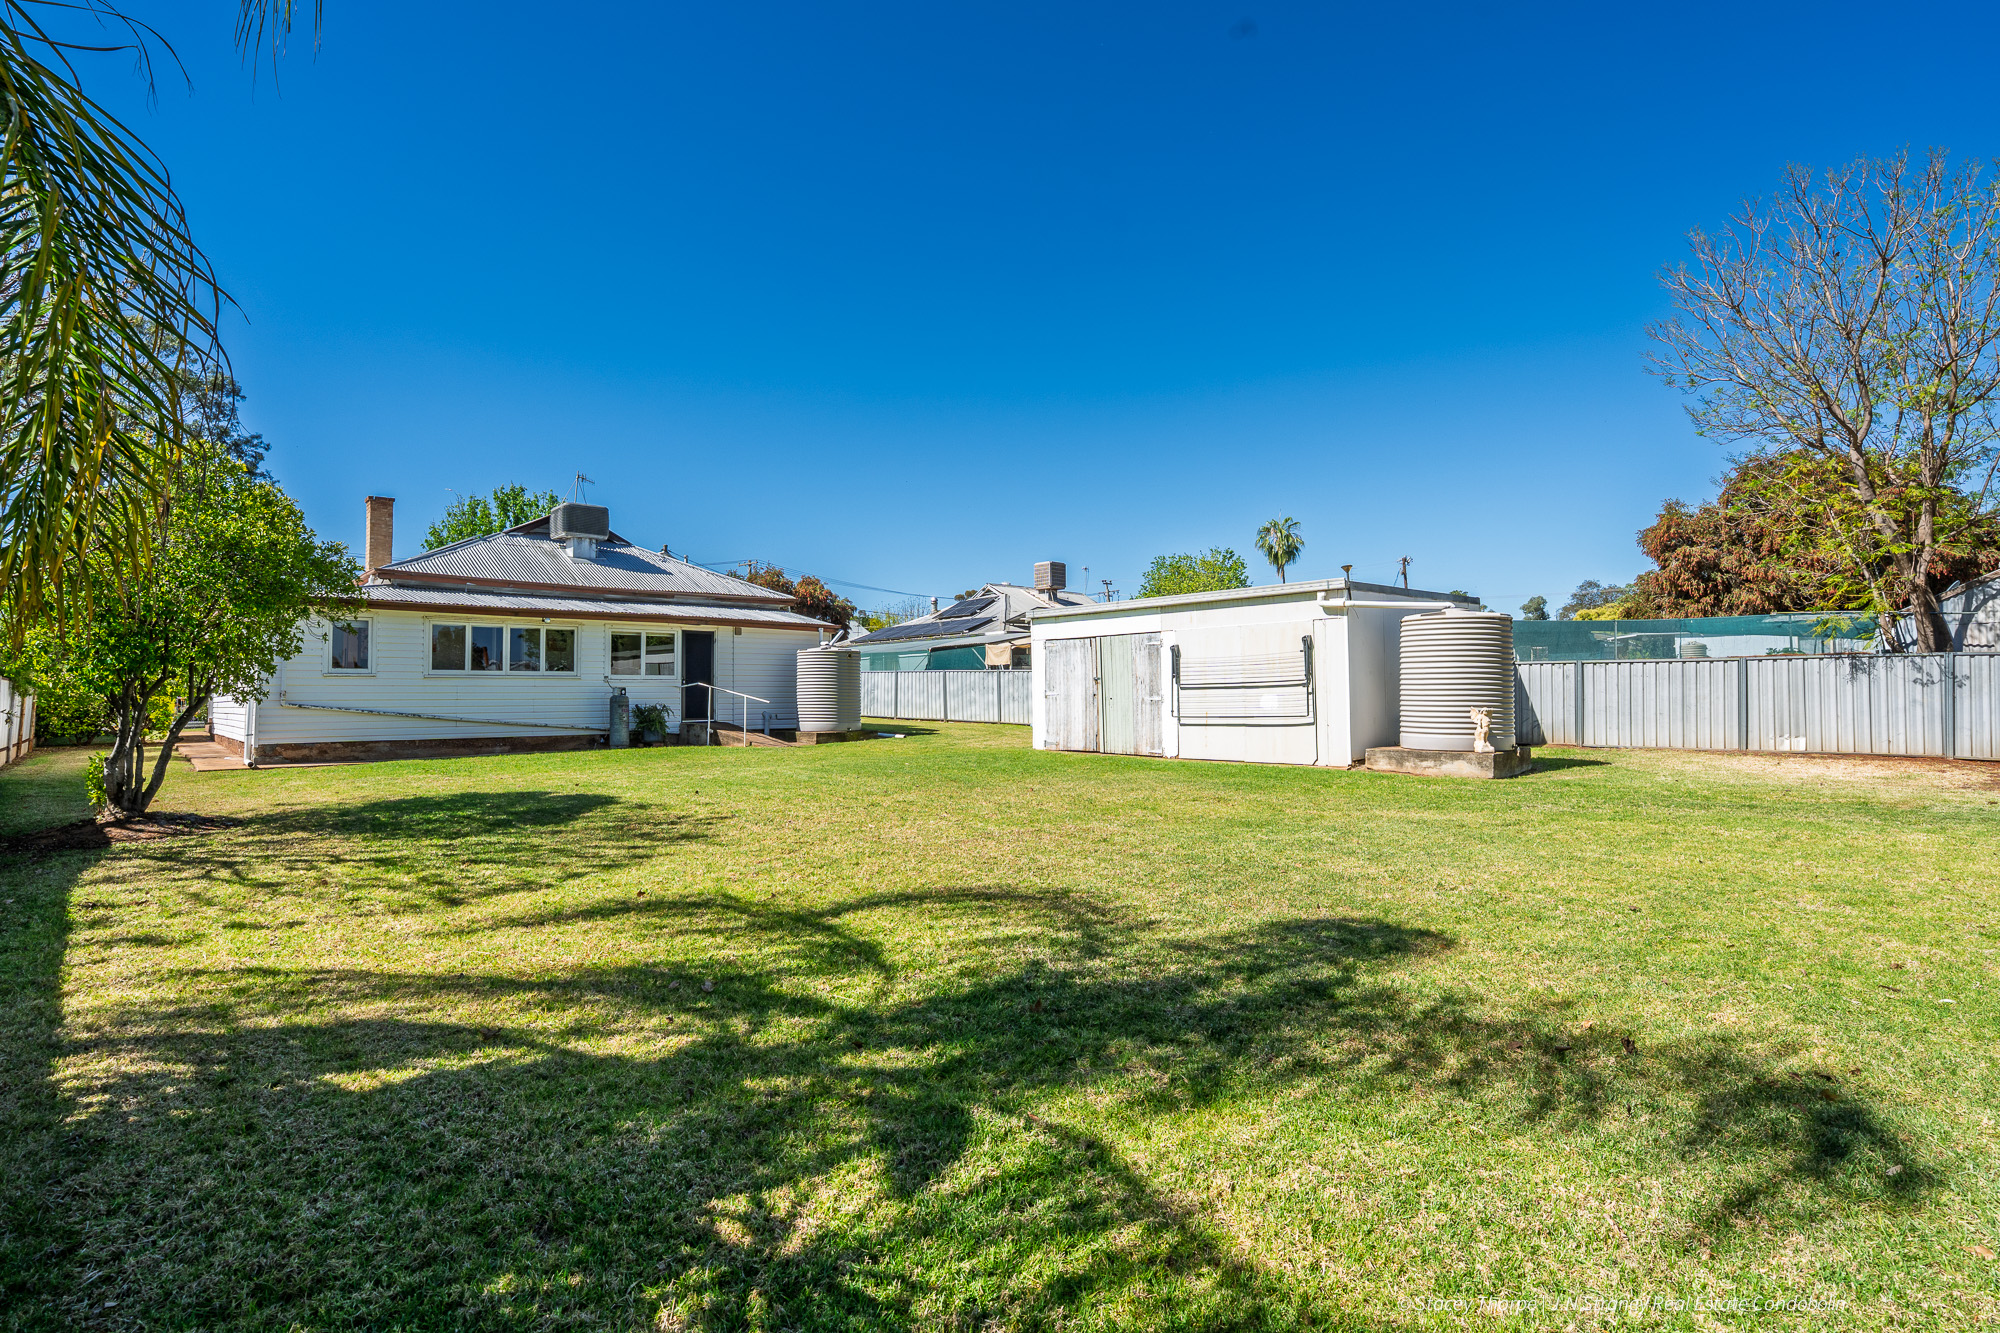
Neat, warm and full of potential, this well presented property blends classic character with thoughtful upgrades across a generous 1,011 sqm* allotment.
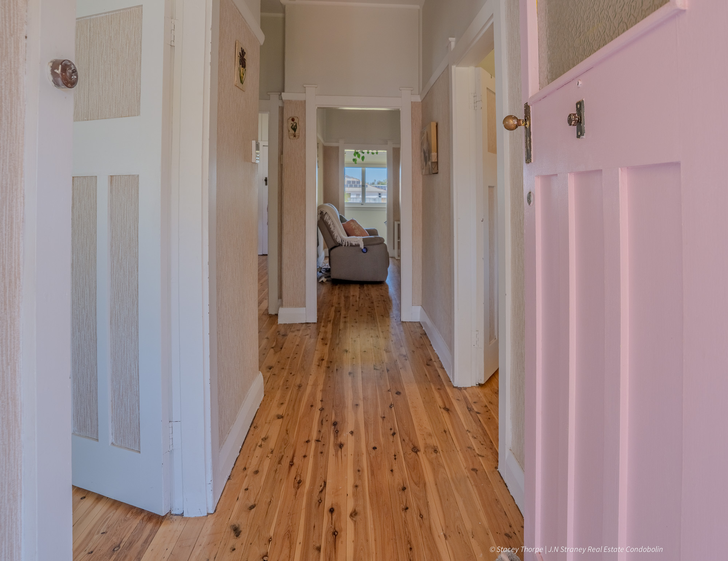
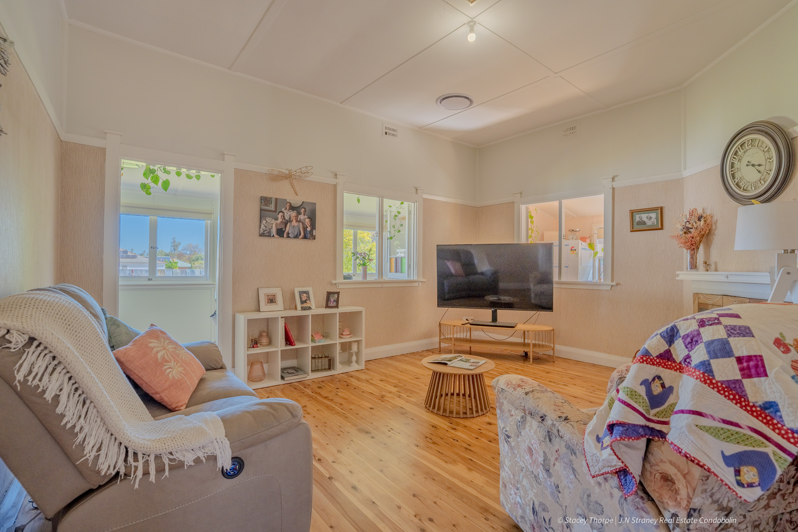
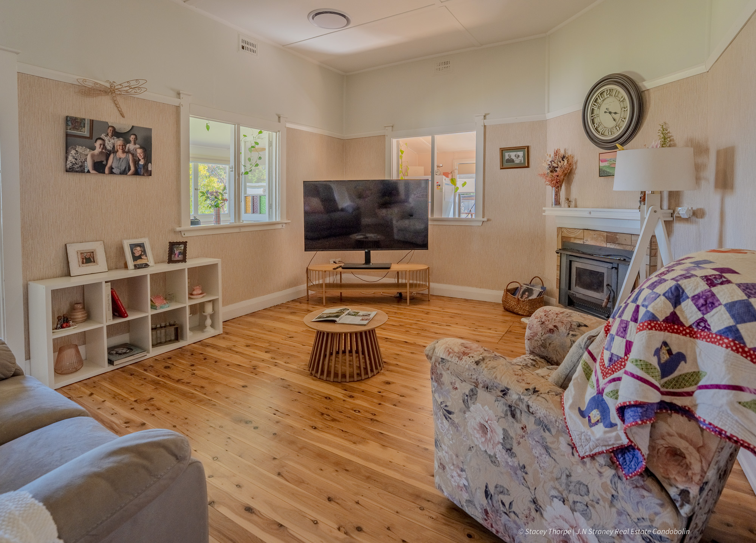
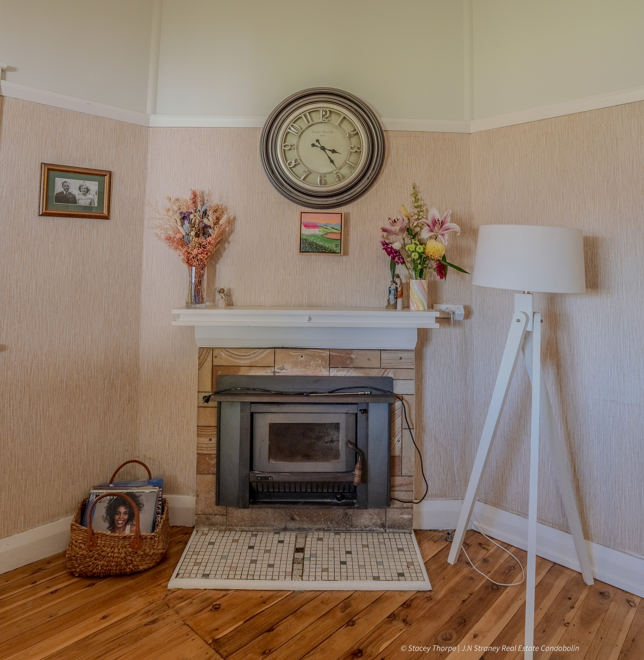
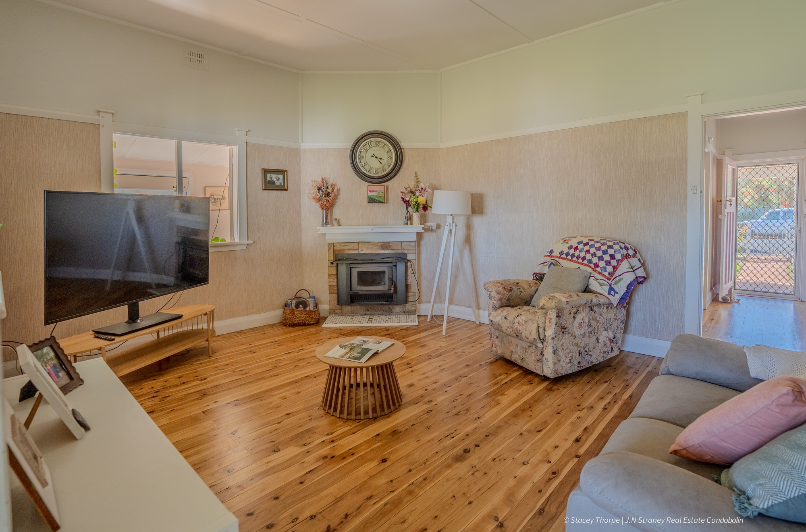
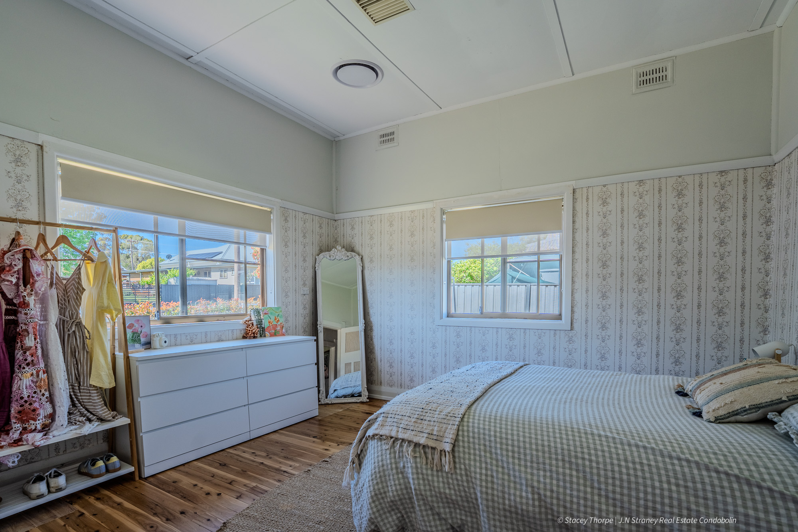
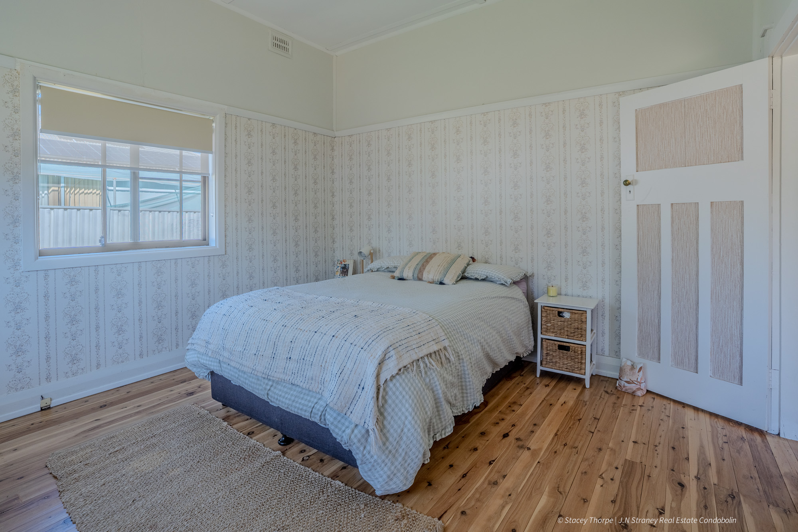
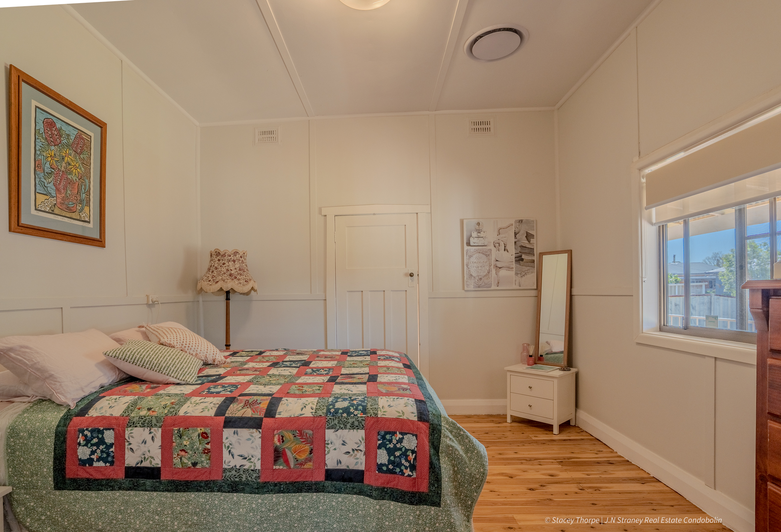
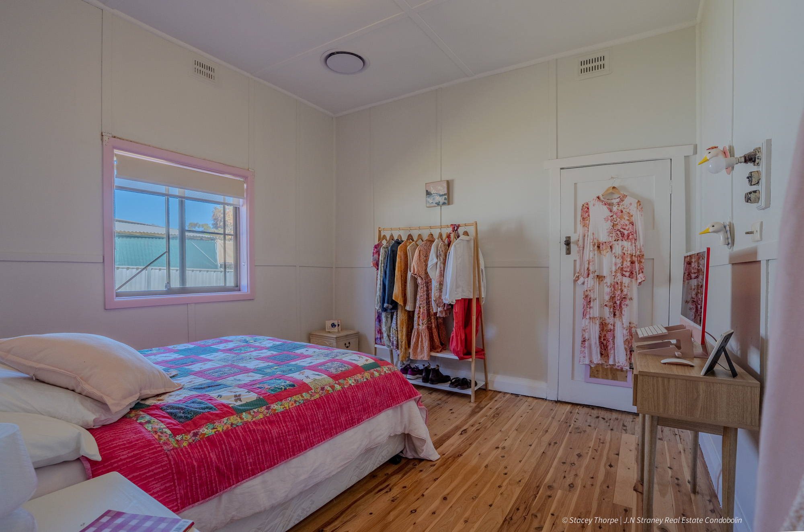
Polished timber floors introduce charm from the moment you step inside. The layout flows through three well sized bedrooms and a central living room with a cosy fireplace, creating a welcoming heart to the home.
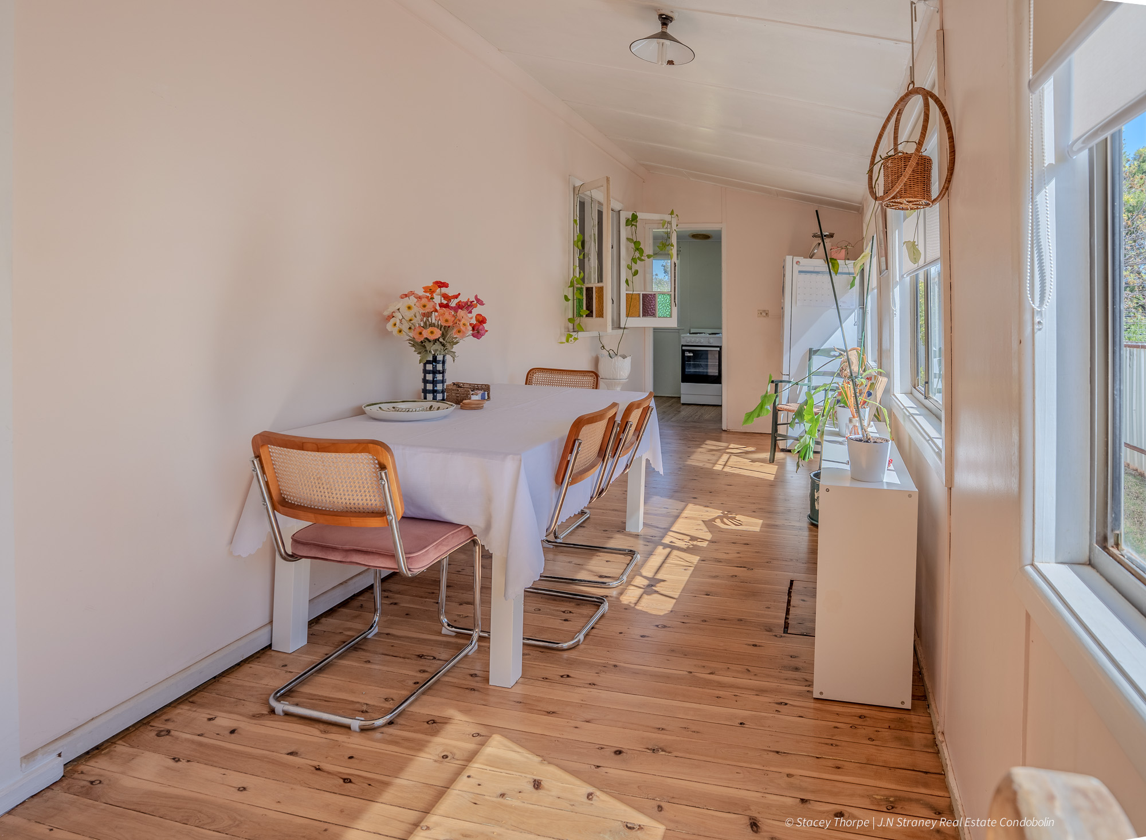
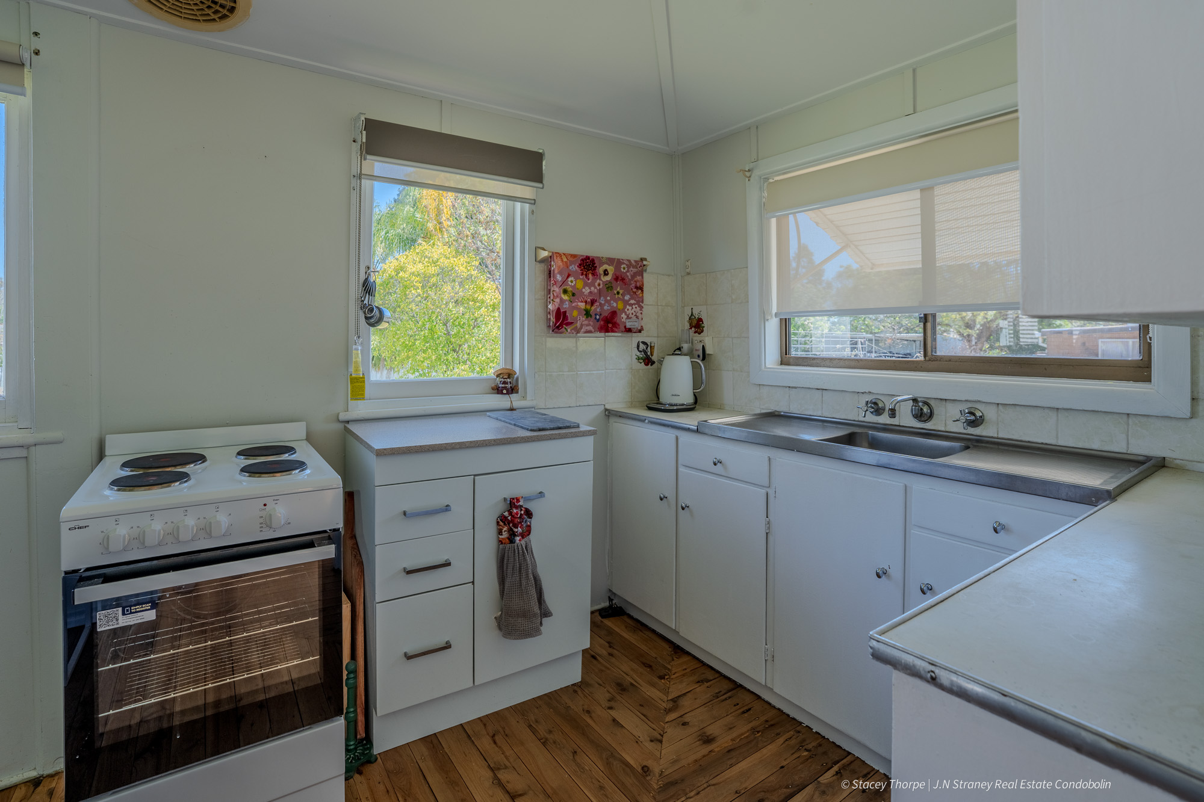
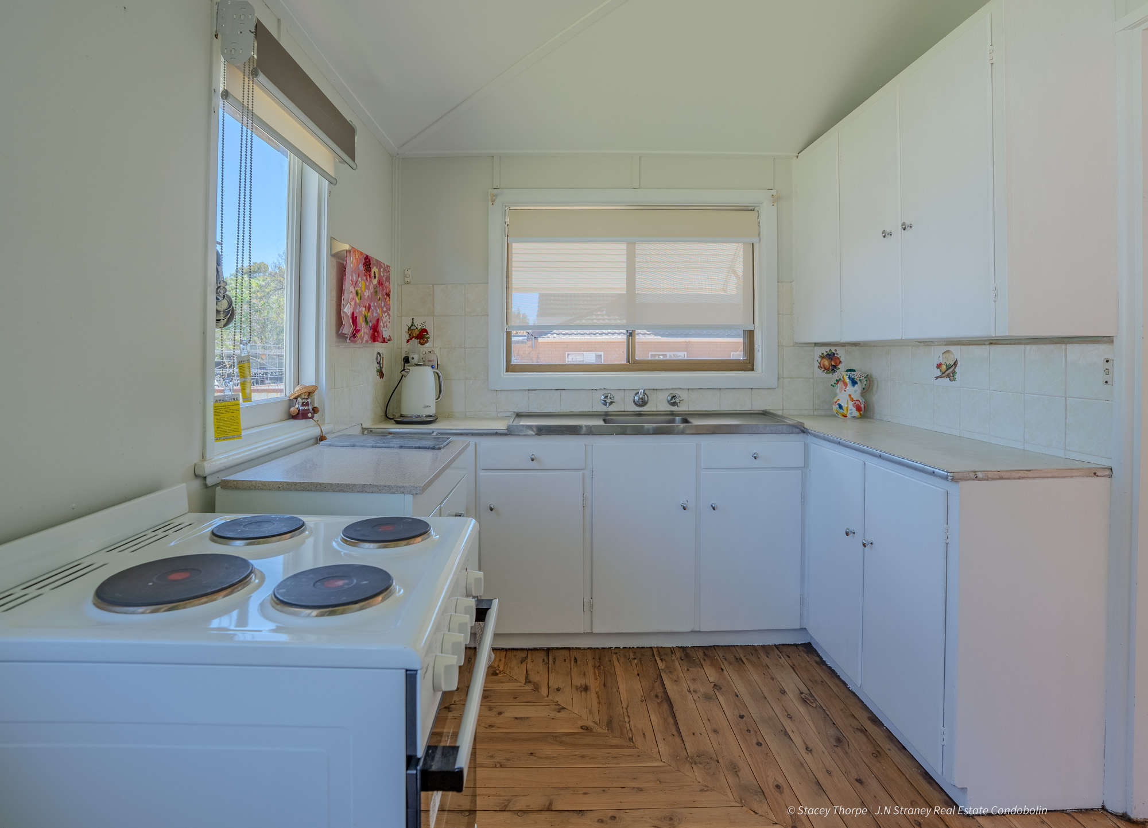
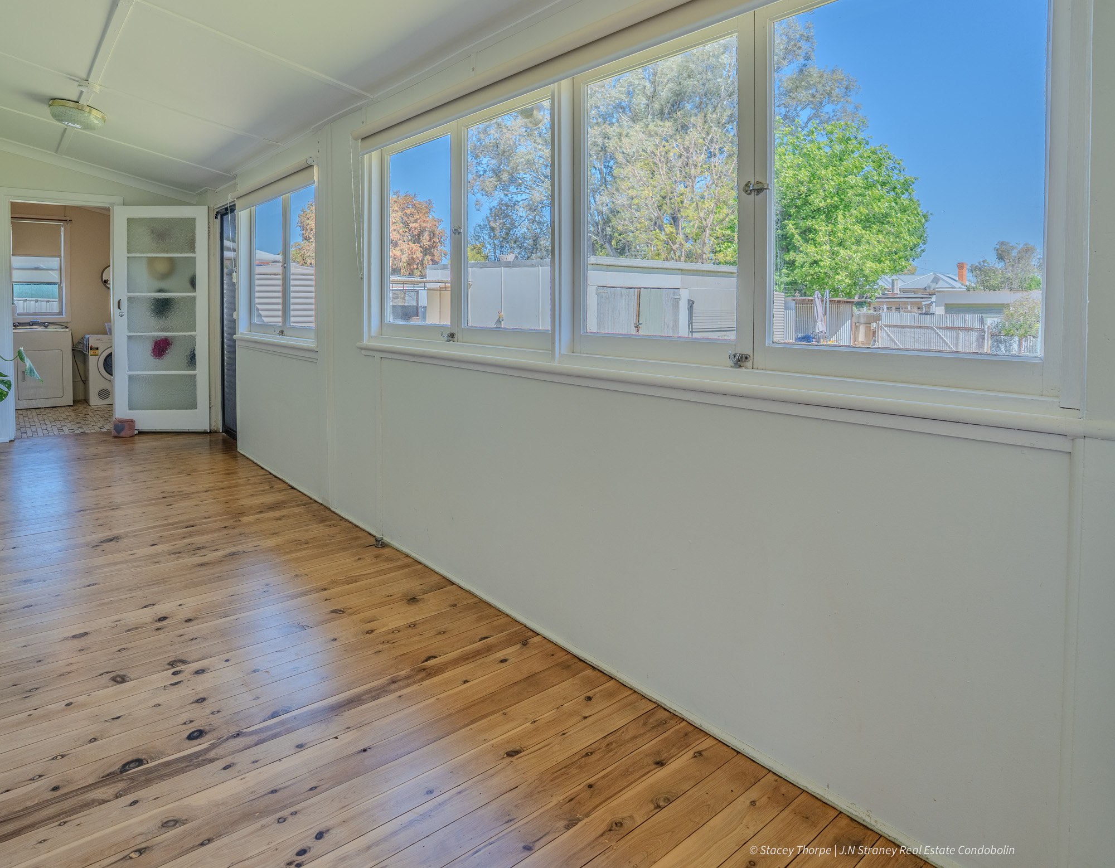
The living space connects to sun soaked sunroom and kitchen, where a new electric oven adds modern convenience and overlooks the spacious backyard.
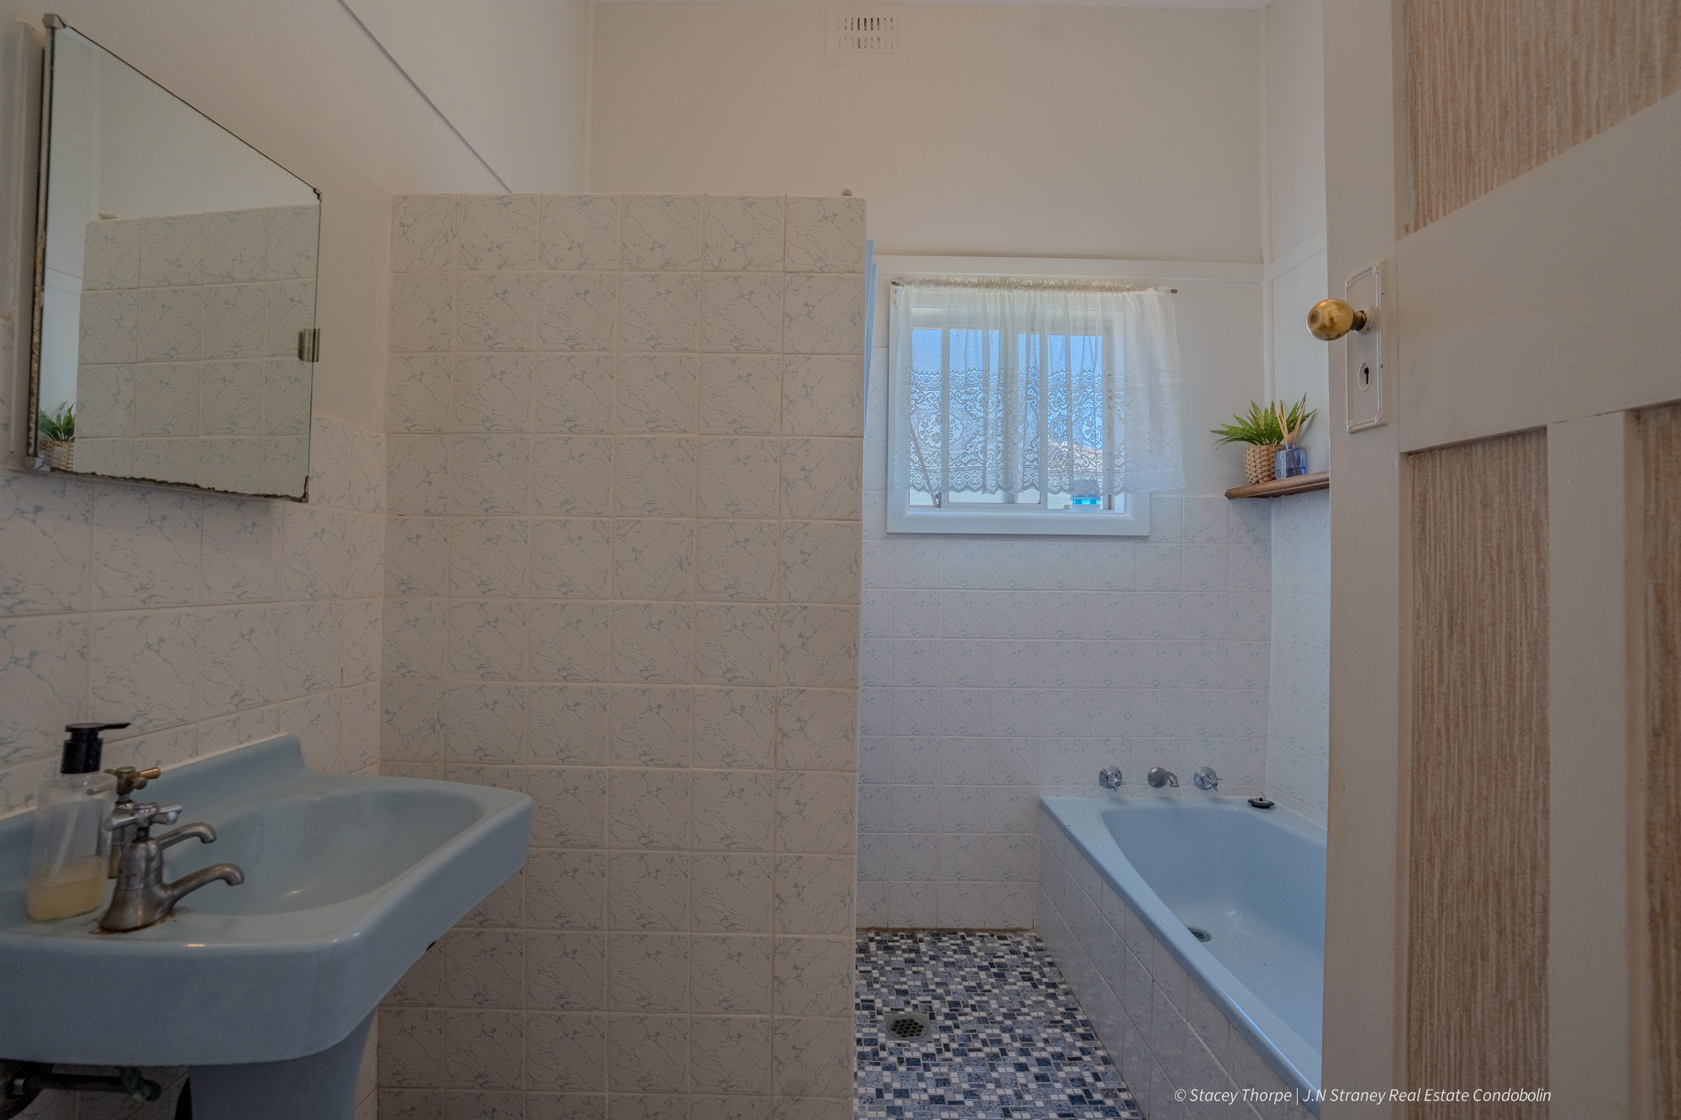
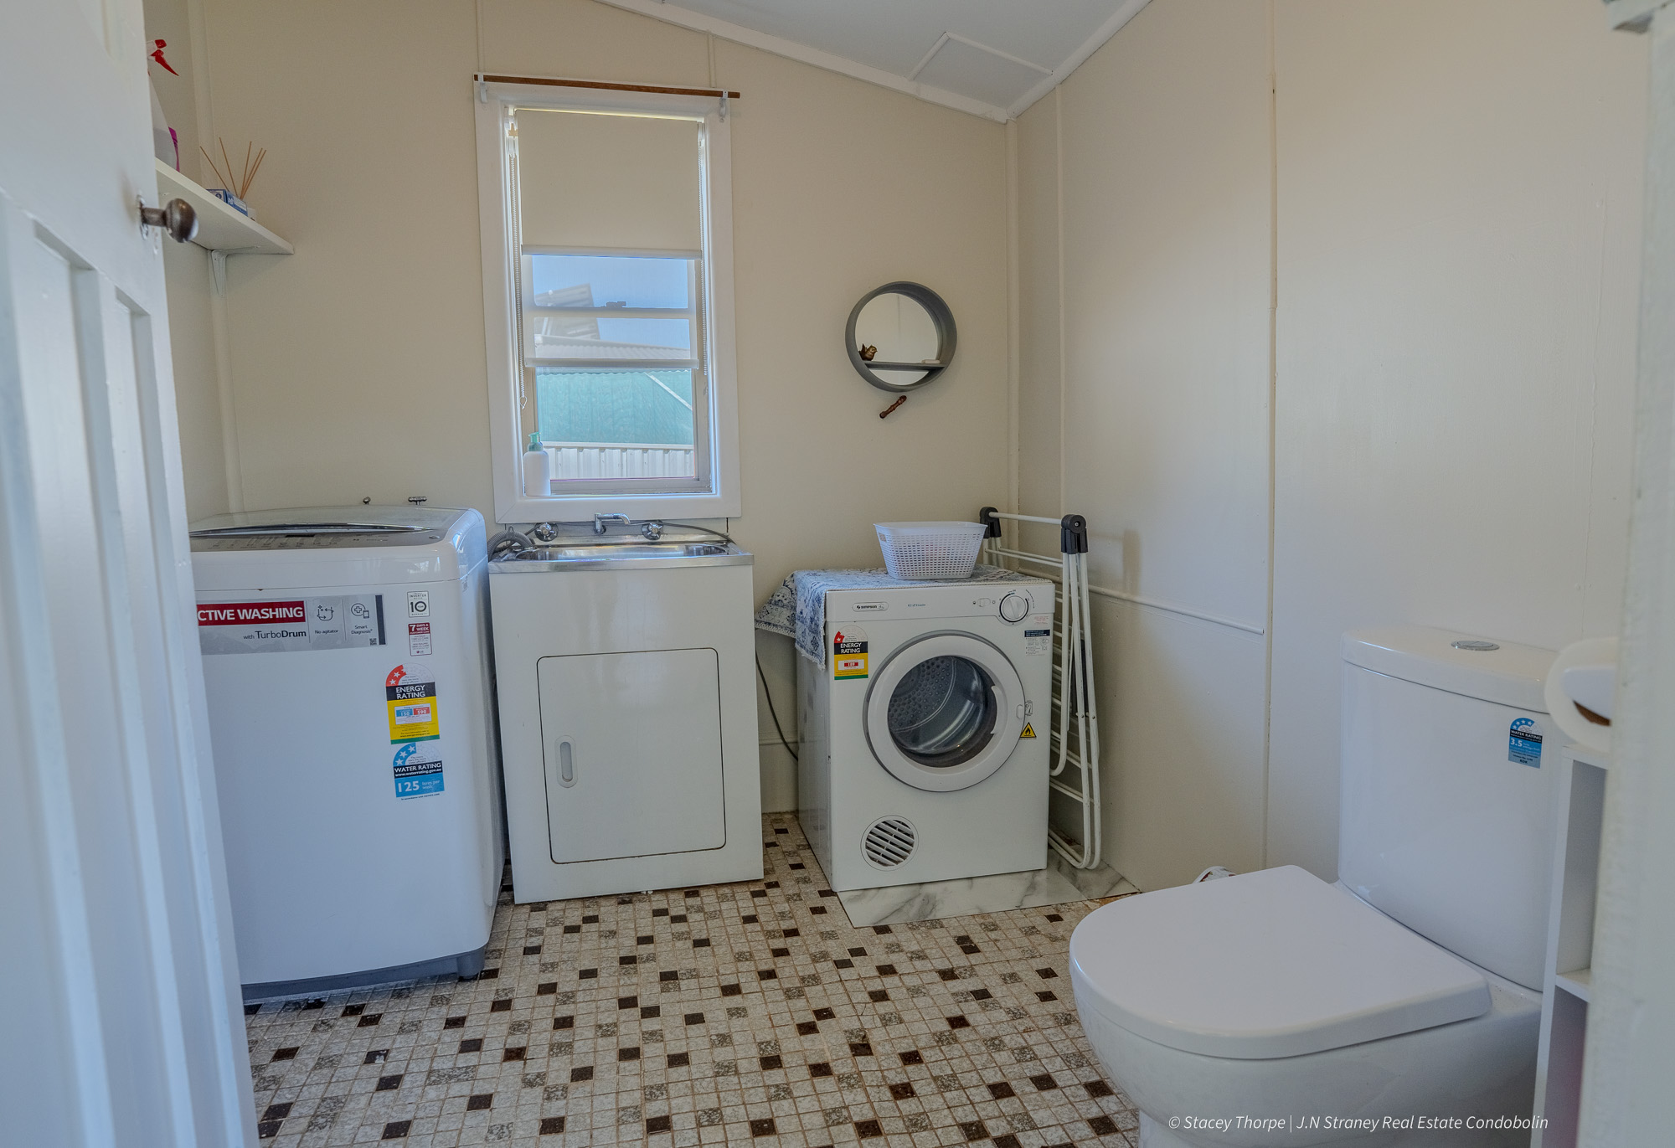
The bathroom includes a separate shower and bath, and the internal laundry with an additional toilet enhances everyday practicality.
Recent improvements throughout elevate comfort and presentation, including new day and night roller blinds, updated paintwork and a newly installed ducted reverse cycle system for year round climate control. A wood fire adds seasonal ambience, and a versatile sleepout provides valuable extra space suitable for guests, a home office or a play area. A solar system further boosts efficiency and reduces ongoing costs.
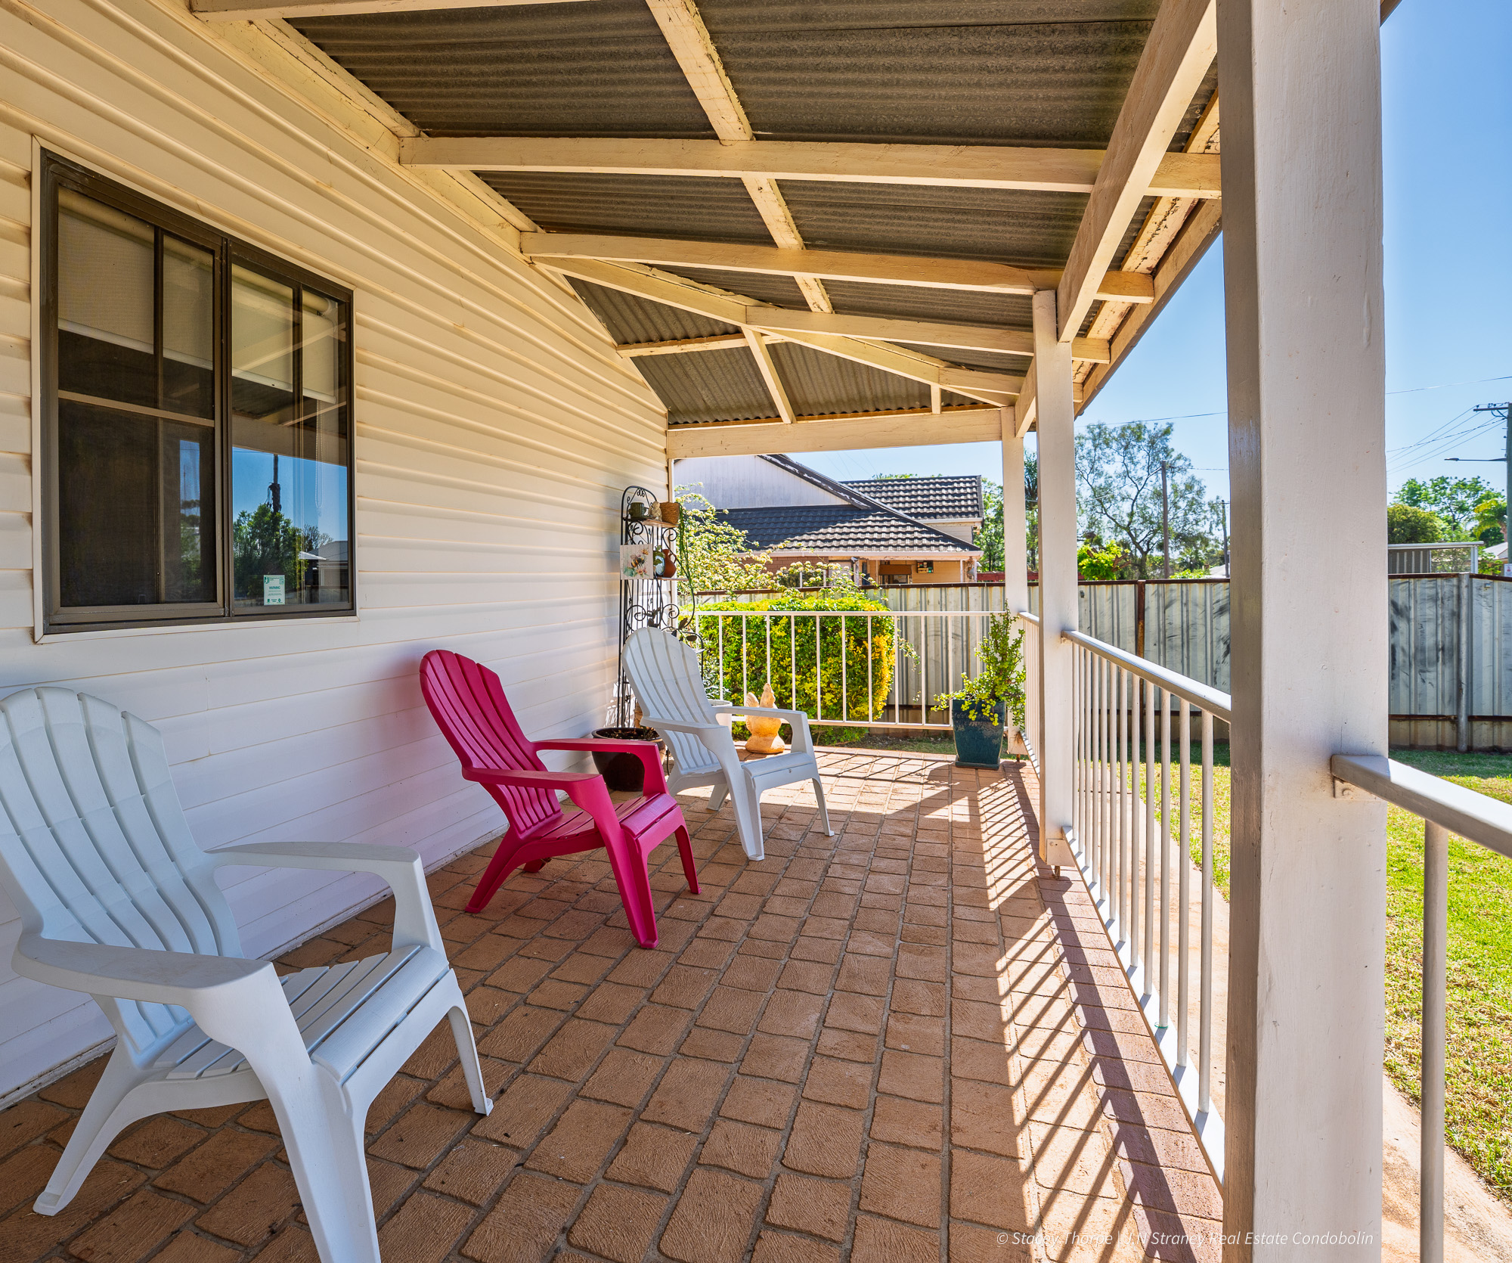
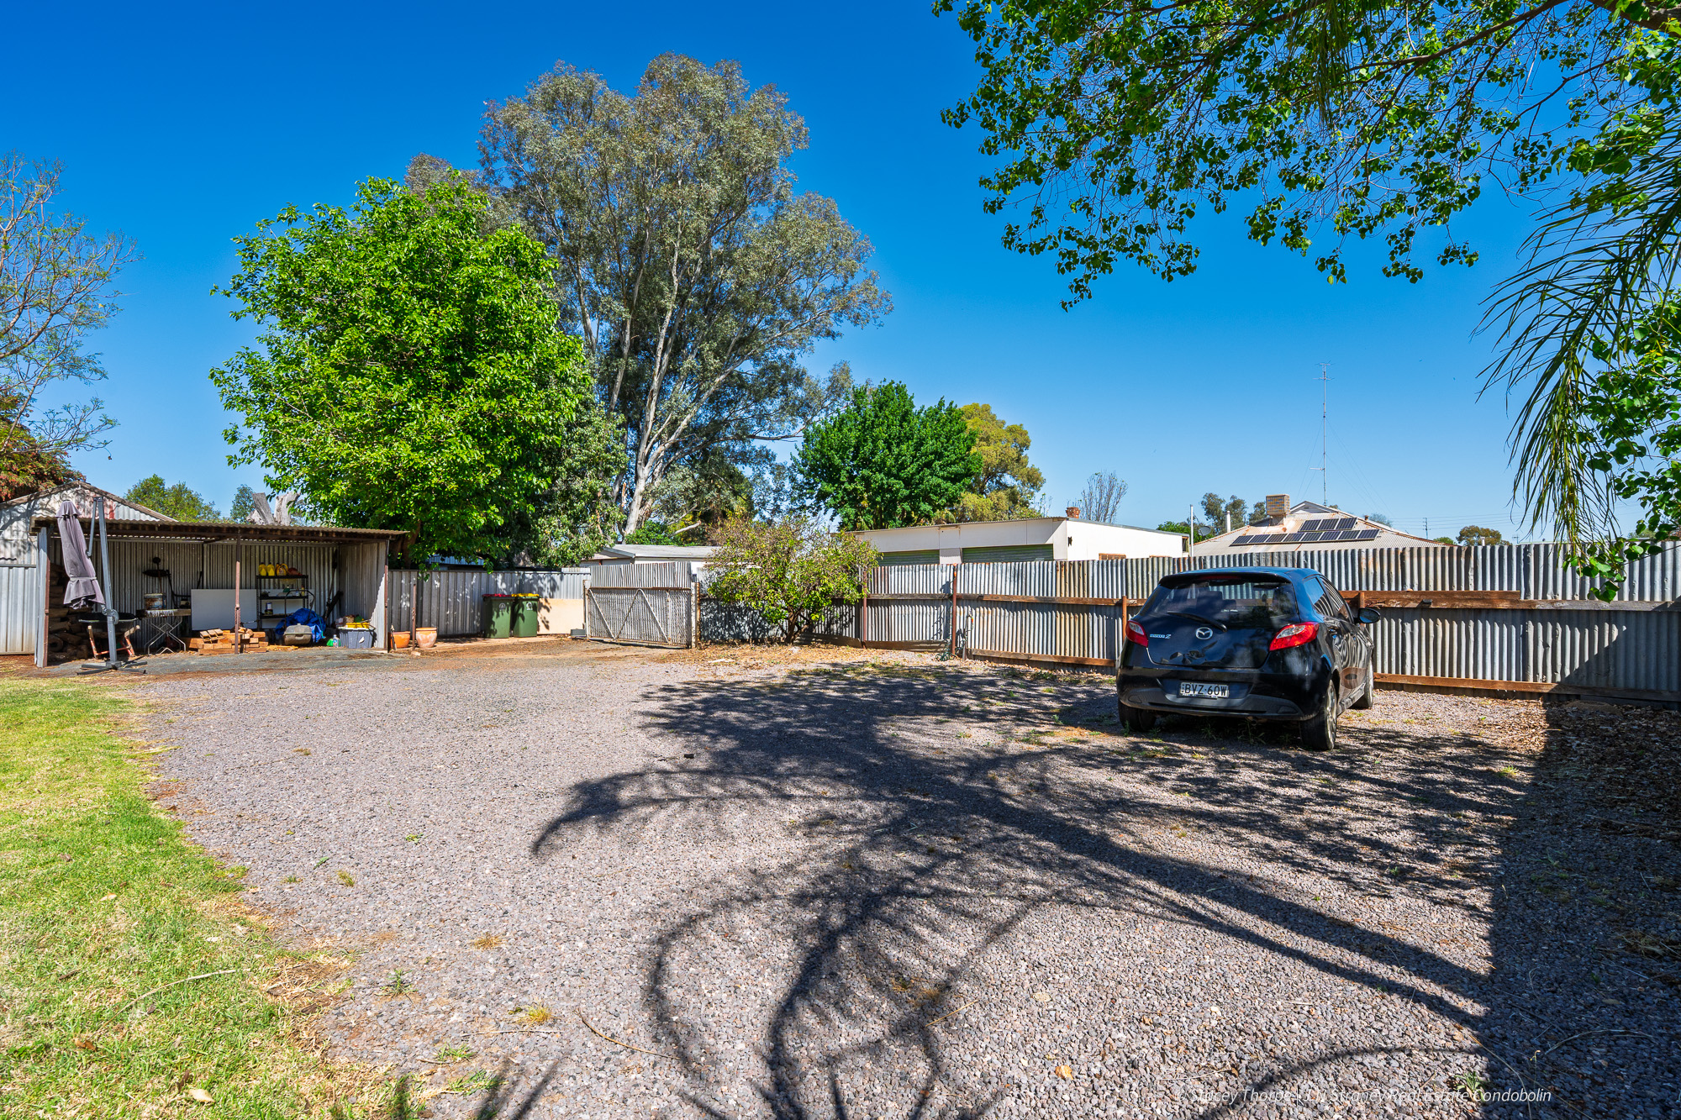
Outdoors, the property continues to impress. Manicured gardens are supported by rainwater tanks, a smart controlled pop up sprinkler system and established lawns. The backyard has been cleared and prepared, offering a blank canvas ready for future plans subject to council approval. A well sized shed, excellent rear lane access and an electric gate opener ready for installation add practicality and long term potential.
Perfectly positioned moments from the Condobolin Sports Club, this home is ideal for golf enthusiasts and anyone seeking an active, convenient lifestyle.
Character filled, comfortable and move in ready, 4 Miller Street offers a quality opportunity with valuable upgrades already completed and scope to enhance further.
To arrange your private inspection, contact Stacey Thorpe at JN Straney Real Estate on 0466 782 237.
Disclaimer: J.N. Straney & Son Pty Ltd and its representatives have prepared this information with care and in good faith, using details provided by the vendor and other third party sources where required. While every effort has been made to ensure its accuracy at the time of publication, the information is not guaranteed and may be subject to change. Interested parties are encouraged to rely on their own inquiries, inspections and independent advice. Any reference to development potential, improvements or alterations is subject to all necessary approvals (STCA), and prospective purchasers should make their own enquiries with the relevant authorities if desired. The agency and its representatives accept no liability for any reliance placed on the information provided. *= Approximate
Property Features
- House
- 3 bed
- 1 bath
- 1 Parking Spaces
- Land is 1,011 square
- 2 Toilet
- Garage
- Secure Parking
- Floor Boards
- Shed
- Open Fire Place
- Ducted Heating
- Ducted Cooling
- Fully Fenced
- established gardens
- fully fenced
- rear lane access
- solar panels
- zoned ru5